
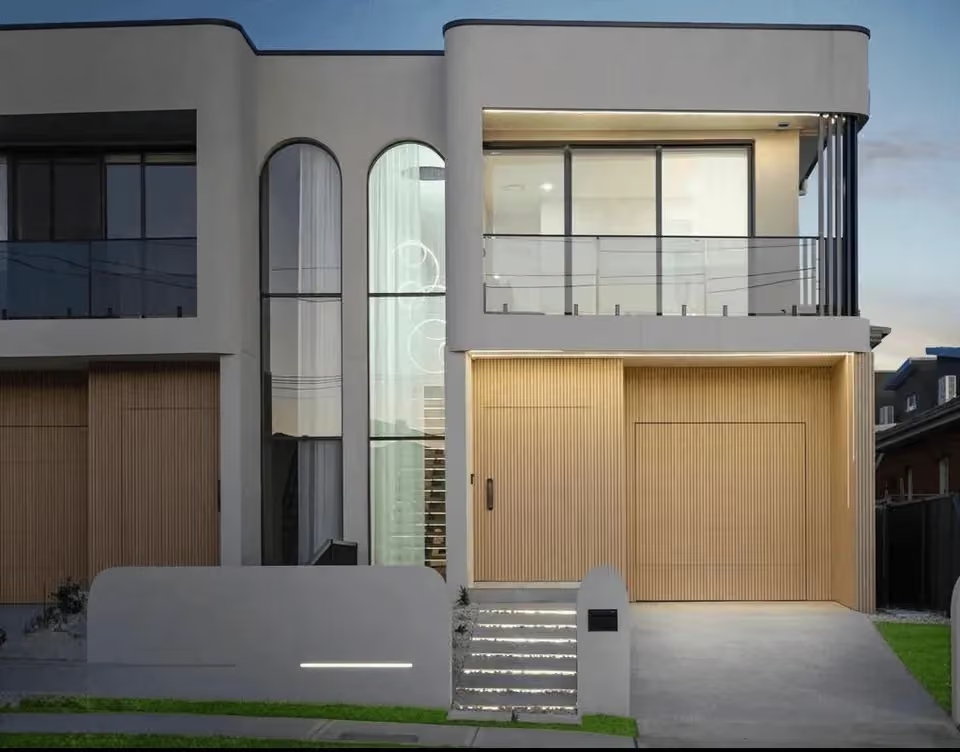
Mona Vale 2103 · Northern Beaches
Duplex Builders Mona Vale
On the Northern Beaches, a duplex starts with the ground and the map, not the floor plan.
Mona Vale's residential streets mix older beach houses with post-war and newer homes, and a dual occupancy can turn one block into two homes for family or for sale. Near the beach, coastal mapping matters; on the sandstone, excavation does. Here's how to check what your block allows.
Short answer
Can I build a duplex in Mona Vale?
Dual occupancies are permitted with consent in R2 zones across NSW under the Low and Mid-Rise Housing reforms, and a lot of at least 450m² and 12m wide meets the state's non-refusal standards for size and width. Check the planning certificate for coastal hazard, flood, bushfire or heritage mapping, which can change the design and the approval pathway with Northern Beaches Council.
Written and reviewed by Oliver Alameri
Licensed builder, NSW Contractor Licence 487805C · Founder, Buildana
Fact-checked
Near the beach, read the coastal mapping
Lots close to the beachfront can be mapped for coastal hazards, and others may be flood or bushfire affected. The planning certificate shows which apply. They can set floor levels, setbacks and construction requirements, and some mapping takes a project out of complying development and into a DA.
Older streets also include heritage conservation areas. A duplex can still be possible there, but the design has to respond to the street, and it goes to Northern Beaches Council for assessment.
The map tells you the pathway before the architect tells you the plan.
Sandstone and slope
Much of the Northern Beaches sits on sandstone. A duplex usually needs a level slab for each home and often a garage at street level, and cutting into rock is slow and specialised. A survey and a geotechnical report before design let us plan the levels to limit excavation.
Stormwater matters too. Two homes mean more roof and hard surface, and the drainage design has to get that water away without affecting neighbours.
- Survey and geotechnical report first
- Design levels to limit rock excavation
- Stormwater planned for two homes
Have a Northern Beaches block?
Send the address. We'll respond within 4 working hours for a free initial conversation about whether it can take two homes.
0476 300 300What the published rates say
Rawlinsons gives $3,030–$3,270/m² for a medium-finish two-storey full brick townhouse, the closest published basis for a duplex, and $3,430–$3,700/m² at a high finish. Sydney, excluding GST, escalated to the ABS September 2026 index.
On a coastal, sloping or rocky block, site works can be a significant share of the total. We price them after seeing the site and the geotechnical report.
What I check first on a Mona Vale duplex block
Before anything is drawn, these shape what can be built.
- 01
Coastal, flood, bushfire and heritage mapping
- 02
Lot size and width at the front building line
- 03
Rock and slope from the survey and geotechnical report
- 04
Stormwater for two homes
- 05
Whether separate titles are possible
- 06
CDC or DA, given the mapping
Duplexes on the Northern Beaches
Does coastal mapping stop a duplex?
Not necessarily. It can add design requirements and usually means a development application rather than complying development. Check the certificate first, then talk to us about what's realistic.
Is a duplex in Mona Vale worth it compared with one house?
It depends on the block, the market and what you want the homes for. Run the numbers with our feasibility calculator, then talk to us about the build side.
Do you build on the Northern Beaches?
Yes. We're based in Fairfield and build across Sydney. Send the address and we'll tell you plainly if it's a job we can take on.
Can each home have its own title?
Under the Low and Mid-Rise Housing subdivision rules, Torrens subdivision needs each lot to be at least 225m² and 6m wide at the front building line, with one dwelling and no battle-axe lot. Strata is a separate path.
Sources and references
Costs are from the Rawlinsons handbook with the local cost index applied; rules and timeframes are checked against the sources below.
- Northern Beaches Council
- Rawlinsons Australian Construction Handbook, Rawlhouse Publishing
- Environmental Planning and Assessment Act 1979 (NSW)
- State Environmental Planning Policy (Exempt and Complying Development Codes) 2008
- Building on bush fire prone land, NSW RFS
- Strata Schemes Management Act 2015 (NSW)
- Search heritage databases, NSW Environment and Heritage
- NSW Planning Portal Spatial Viewer (zoning, FSR and hazard maps)
Start with the address
Send the block and what you want from it. We'll respond within 4 working hours for a free initial conversation.