
Mortdale 2223 · Georges River Council
Duplex Builder in Mortdale: Getting the Street Front Right
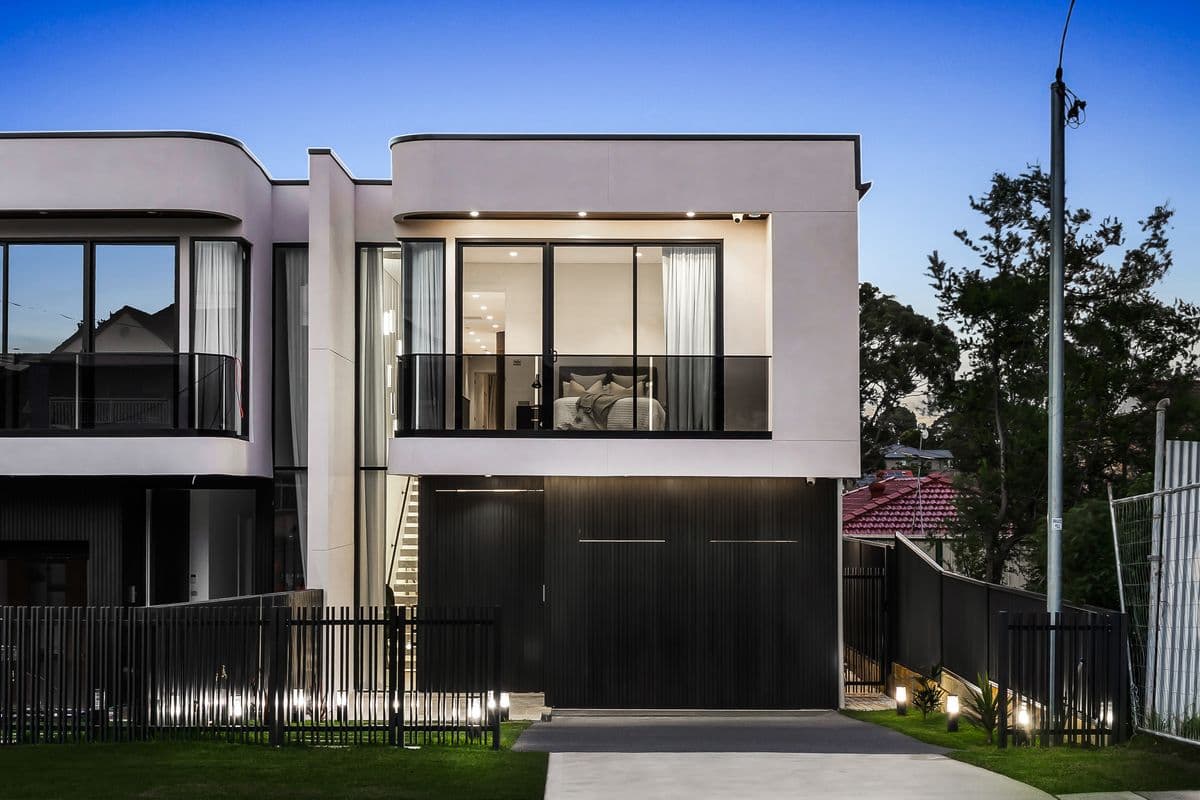
The first six metres of a duplex decide how it looks forever.
Mortdale is a village suburb of Federation cottages, inter-war homes and later brick, mostly on 400 to 700 square metre blocks. Fitting two front doors, two driveways and two garages onto one frontage is where a lot of duplexes go wrong. Get the street face right and the rest follows.
Short answer
What makes a Mortdale duplex look good from the street?
The first six metres. Two driveways, garages, bins, meters, letterboxes and landscaping all compete for the frontage. Single garages or recessed doubles stop garages dominating, and council must approve each new crossing, sometimes around a street tree. Georges River's assessment of a house DA runs 11 to 15 weeks, duplexes a little longer. Construction runs about $2,200 to $2,650 per m².
Written and reviewed by Oliver Alameri
Licensed builder, NSW Contractor Licence 487805C · Founder, Buildana
Fact-checked
Count everything that has to fit out front
On a side-by-side duplex, the front setback has to hold a surprising list. Two driveways and two vehicle crossings. Two front paths and two entries. Two letterboxes. Water meters, gas meters if you have gas, and electrical pillars. Bin storage for two households, which with council's three bins each means six. And the front garden that council's DCP wants kept as landscaping.
Most of these are fixed in size. Whatever is left for garden and character is only what the designer fights for. That's why the front is the first thing I sketch. Not the last.
- Two driveways and council-approved vehicle crossings
- Separate paths, entries and letterboxes
- Meters and service pillars placed out of the way
- Screened bin storage for two households
- Front landscaping that meets the DCP
If you don't design the bins, they design the front of your house.
Garages that don't take over
A double garage for each dwelling on a narrow Mortdale frontage leaves almost no room for the house itself. Four roller doors. Councils hate it, and buyers walking up from the station on a Saturday open-home run aren't much keener.
There are better options. A single garage plus a stacked space in the driveway. Garages set back behind the front wall of the living area so the house leads. A shared driveway to rear parking on a deeper lot. Upper-floor rooms projecting over the garages to break up the width.
Georges River's DCP sets controls on garage width and setbacks relative to the frontage. We design to those from the start rather than trying to fix it at DA stage.
Show me the front of your lot
A couple of photos of your Mortdale frontage, verge included, plus the address is enough. I'll mark out where two driveways can go, what the garages can be, and how much garden is left.
0476 300 300Crossings, street trees and council's footpath
Every new driveway needs a vehicle crossing over the footpath and kerb, approved by council and built to its specifications. Existing crossings may need to be removed and the kerb reinstated.
Street trees are the frequent problem. A crossing that needs to go where a council tree stands usually means redesigning the driveway rather than removing the tree. We look at the verge on day one.
Stormwater pits, telecommunications pits and power poles in the verge can also fix where a driveway can go. Moving a pit is possible but slow. A pole? Rarely worth it.
Two sets of services, done once
Each home in a duplex needs its own water and sewer connection, its own power supply and its own telecommunications. If you plan to subdivide, those separations are required for the paperwork. Even if you don't, they make the homes easier to rent, insure and sell.
Mortdale's ground is mostly shale over sandstone with some reactive clay pockets, so footings are engineered from a geotech report. The original homes here are often pre-1990, so we test for asbestos before demolition.
Approval time? Georges River generally needs eleven to fifteen weeks on a house DA, and a duplex runs a touch longer. Money? Rawlinsons for Sydney applies here without any loading, so mid-spec construction is roughly $2,200 to $2,650 for every square metre you build.
Street-front checklist for a Mortdale duplex
Before any floor plan, we map these six things on your frontage.
- 01
Frontage width and front setback from the survey
- 02
Street trees, poles and pits in the verge
- 03
Where two vehicle crossings can go
- 04
Garage width and setback controls in the Georges River DCP
- 05
Space for meters, letterboxes and screened bins
- 06
Any heritage conservation area over the street
Mortdale duplex questions
Can each half of a duplex have a double garage?
Only on a wide enough frontage. On many Mortdale lots, a single garage with a stacked driveway space, or garages set behind the building line, suits council's controls and looks better.
Does a new driveway need council's sign-off?
Yes. A new vehicle crossing over the footpath and kerb needs council approval and must be built to council's specifications.
What if a council tree sits where the driveway should go?
Council generally protects street trees, so the design usually moves the driveway. We check the verge before the layout is fixed.
Does each half need its own water and power?
For subdivision, yes. Even without subdividing, separate services make each home easier to sell, rent and insure.
Sources and references
Costs are from the Rawlinsons handbook with the local cost index applied; rules and timeframes are checked against the sources below.
A duplex that looks like two good homes from the street.
In Mortdale, the front is where a duplex earns its value. Let's design it first.