
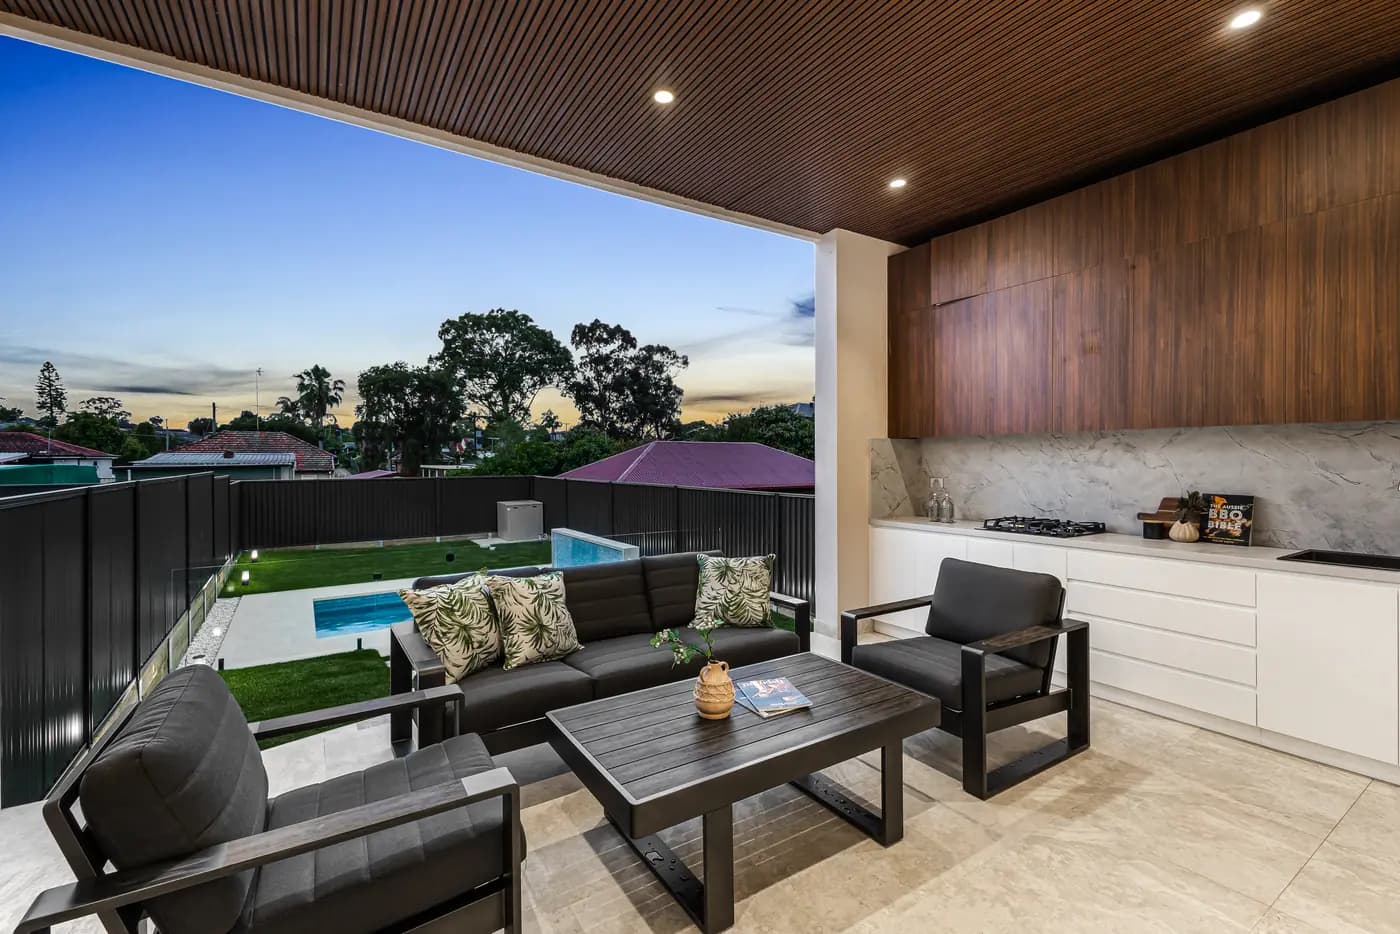
Warriewood 2102 · Northern Beaches Council
Duplex Builders Warriewood
Warriewood still runs on the Pittwater plans. A duplex is tested against them before it's drawn.
Northern Beaches Council took over from three former councils, and in Warriewood the rules it applies are the Pittwater ones: the Pittwater Local Environmental Plan 2014 and the Pittwater 21 Development Control Plan. The LEP has its own minimum lot area for a dual occupancy, and the DCP has not one but two locality sections that can apply in Warriewood. Which one is yours decides the design controls before anyone draws a line.
Short answer
Can I build a duplex in Warriewood?
Possibly. Dual occupancies have been permitted in the R2 zone across NSW since 1 July 2024, but Warriewood isn't a Low and Mid-Rise Housing area, so clause 4.1B of the Pittwater LEP 2014 sets the minimum lot area. The Pittwater 21 DCP then applies, through section D14 Warriewood or D16 Warriewood Valley. The planning certificate confirms the zone and any flood mapping.
Written and reviewed by Oliver Alameri
Licensed builder, NSW Contractor Licence 487805C · Founder, Buildana
Fact-checked
One council, two wards, the Pittwater plans
Northern Beaches Council lists Warriewood in two wards, partly Pittwater and partly Narrabeen. Wards are for electing councillors. They don't change the planning rules for your lot. Council's planning controls page groups its plans by the former councils, and under former Pittwater it lists the Pittwater LEP 2014 and the Pittwater 21 DCP. The DCP has locality sections named for Warriewood, which is how you know those are the plans in play.
The section 10.7 planning certificate settles it lot by lot. It names the environmental planning instruments that apply, the zone, and any mapping for flooding, coastal hazards, bush fire or landslip. If you're comparing lots before you buy, get the certificate for each. Two lots a few streets apart can sit in different zones and different DCP sections.
Wards elect councillors. The planning certificate tells you the rules.
Clause 4.1B: Pittwater's lot test
Clause 4.1B of the Pittwater LEP 2014 is headed Minimum lot sizes for dual occupancies. Its objectives are to achieve planned residential density and to keep a high level of residential amenity, including enough private open space. It allows consent for a dual occupancy only where the development is permitted on the lot and the lot's area meets the minimum the clause sets.
Since 1 July 2024, dual occupancies have been permitted in the R2 zone across NSW. That settled whether a duplex is allowed. It didn't replace clause 4.1B. The state's own standards, a lot of 450m² and 12m wide, apply only within 800m walking distance of a listed Low and Mid-Rise Housing area. Warriewood isn't one. The Northern Beaches areas on the list are Balgowlah Stockland shopping centre, Dee Why town centre, Forestville town centre, Forestway shopping centre, Frenchs Forest Precinct (Warringah Road), Manly town centre, Manly Vale town centre, Mona Vale town centre and Warringah Mall shopping centre.
Whether any part of your lot is within walking distance of Mona Vale town centre or another listed area is a measurement along real footpaths, not a guess from a map. For most Warriewood lots, clause 4.1B is the test, and it's worth reading the figure in the clause against your survey before paying for a design.
Have a Warriewood lot in mind?
Send the address and what you'd like to build. Oliver will respond within 4 working hours for a free initial conversation about the Pittwater rules that apply to it.
0476 300 300D14 or D16: which Warriewood section applies
Section D of the Pittwater 21 DCP sets locality-specific controls, and Warriewood has two sections: D14 Warriewood Locality and D16 Warriewood Valley Locality. They're separate parts of the plan with separate controls, so the first job is confirming which one covers your lot.
D14 deals with how a building looks and sits on its lot. Its controls include character as viewed from a public place, scenic protection, building colours and materials, the front, side and rear building lines, a Narrabeen Creek building line, the building envelope, landscaped area, fences, and retaining walls, terracing and undercroft areas. On a duplex, the building envelope and side building lines decide where two upper floors can go.
D16 covers Warriewood Valley as its own locality. Council's planning controls page also lists a Warriewood Valley Water Management Specification among its documents, so on a valley lot I ask council early how stormwater from two homes is expected to be managed.
- Character as viewed from a public place, and scenic protection
- Building colours and materials
- Front, side and rear building lines, and the Narrabeen Creek building line
- Building envelope
- Landscaped area, general, environmentally sensitive and non-urban
- Fences, retaining walls, terracing and undercroft areas
Flood, creek and coast: checks, not assumptions
A creek building line in the DCP is a reason to check, not proof that your lot is affected. The planning certificate shows whether flood-related controls apply, and council can provide flood information for a specific lot. If they do apply, they can set minimum floor levels, change the footings and take the project out of complying development.
Coastal hazard and bush fire mapping work the same way. Some Northern Beaches lots carry them and many don't. If yours does, a specialist report goes in with the application and its recommendations become part of the design. I'd rather know that before the concept than after the first set of drawings.
On complying development, a certifier can approve a duplex under the Low Rise Housing Diversity Code if the lot is at least 400m², or the LEP's dual occupancy minimum if that's larger, and 15m wide at the building line, or 12m where parking comes only from a secondary road, parallel road or lane. A CDC must be decided within 20 days where neighbours are notified (10 days otherwise). Otherwise it's a development application to Northern Beaches Council, and a DA has a 40-day assessment period.
Before you sign: reviewing the contract
People search for a contract review in Warriewood because a builder's contract is the one document that decides what happens when something changes. In NSW, residential building work over $5,000 needs a written contract. The deposit is capped at 10%. Before taking any money or starting work valued at $20,000 or more including GST, the builder must have home building compensation cover in place, and you can check it on Service NSW's HBC Check.
Beyond the law, read the contract for what it includes and what it leaves out. Look at the provisional sums and prime cost items, how variations are priced and approved, what the progress claims are tied to, and what's excluded, such as rock, retaining, landscaping or driveways. On a duplex, check that both homes are described in full, not one home and a note.
Check the builder's licence on the NSW Government's licence check before you sign. Buildana's is NSW contractor licence 487805C, held by Oliver Alameri, who has more than 15 years' building experience.
What it costs to build, and how long
Rawlinsons gives $3,030–$3,270/m² for a medium-finish two-storey full brick townhouse, the closest published basis for a duplex, and $3,430–$3,700/m² at a high finish. Those are Sydney rates excluding GST, escalated to the ABS September 2026 index. Multiply by each home's floor area.
For an attached four-bedroom pair, my working allowance is $1.4M–$1.7M plus GST, before land, demolition, site works, approvals and contributions. Reports for flood or other hazards, retaining on a sloping lot and stormwater works sit on top, and I price them from the survey and the reports.
On time, the ABS average build for new NSW townhouses and semi-detached homes was 3.45 quarters in 2025-26. Your own program is set in the contract once the design and approval are settled.
What I check first on a Warriewood duplex lot
These decide whether two homes fit, and which controls shape them.
- 01
The zone and instruments named on the planning certificate
- 02
Lot area against the clause 4.1B minimum
- 03
Whether D14 Warriewood or D16 Warriewood Valley applies
- 04
Flood, coastal and bush fire notations
- 05
Width at the building line, and the fall for stormwater
- 06
Restrictions and easements on the title
Duplexes in Warriewood
Which plans apply to a duplex in Warriewood?
The Pittwater LEP 2014 and the Pittwater 21 DCP, which Northern Beaches Council still applies to the former Pittwater area. The planning certificate for the lot names them and the zone.
What lot size do I need for a duplex in Warriewood?
Clause 4.1B of the Pittwater LEP 2014 sets the minimum lot area for a dual occupancy. Within 800m walk of a listed Low and Mid-Rise Housing area, the state standard of 450m² and 12m wide applies instead. Warriewood isn't a listed area itself.
What's the difference between D14 and D16?
Both are locality sections of the Pittwater 21 DCP. D14 is the Warriewood Locality and D16 is the Warriewood Valley Locality. Each has its own controls, so confirm which covers your lot before design starts.
Can you look over a building contract for me?
I can walk you through what a residential building contract should cover and how ours is set out. For legal advice on a contract, speak to a solicitor before you sign.
Do you build custom homes in Warriewood too?
Yes. If the lot suits one home better than two, the Warriewood custom homes page covers that. Buildana builds across Sydney, including the Northern Beaches, from a studio in Fairfield.
Sources and references
Costs are from the Rawlinsons handbook with the local cost index applied; rules and timeframes are checked against the sources below.
- Northern Beaches Council
- Rawlinsons Australian Construction Handbook, Rawlhouse Publishing
- Environmental Planning and Assessment Act 1979 (NSW)
- State Environmental Planning Policy (Exempt and Complying Development Codes) 2008
- Building on bush fire prone land, NSW RFS
- Home Building Act 1989 (NSW)
- NSW Planning Portal Spatial Viewer (zoning, FSR and hazard maps)
- Low and Mid-Rise Housing areas, NSW Planning
- State Environmental Planning Policy (Housing) 2021
- HBCF: what am I covered for?, icare NSW
- HBCF Certificates Register, Verify NSW
- Licence check, Verify NSW (Service NSW)
Two homes start with the right plan
Tell me the address and what you want from the lot. Oliver will respond within 4 working hours for a free initial conversation.