
Burwood 2134 · Burwood Council
Home Extension Burwood
A Burwood extension keeps the verandah, the gable and the face brick. The new rooms go behind and above them.
Burwood Council's development control plan asks that major alterations keep the features that give a street its character. On top of that, it draws a firm line between a roof used for storage and a roof used as a room, sets rules for extending one half of a pair, and gives the Appian Way conservation area a chapter of its own. Here's what each means for your plans.
Short answer
What do I need to know before extending a house in Burwood?
Burwood Council's DCP applies to development applications for alterations and additions, and it asks that major alterations keep the street's characteristic features, such as verandahs, front gables and face brick. Attic rooms and dormers are allowed with conditions. If the house is in the Appian Way conservation area, stricter rules apply. A design meeting the State's Housing Code can be approved by a certifier instead.
Written and reviewed by Oliver Alameri
Licensed builder, NSW Contractor Licence 487805C · Founder, Buildana
Fact-checked
Keep what the street values
The Burwood DCP in force is Amendment No. 14, adopted by council on 17 February 2026 and effective from 5 March 2026. Section 4.5 applies to development applications for dwelling houses, attached dwellings and semi-detached dwellings, including demolition and the structures that go with them, and it's read with the Burwood LEP 2012.
One control in that section shapes almost every Burwood extension. The design of major alterations must keep the characteristic features common to houses in the street. The DCP's own examples are a verandah, a front gable, a window awning, a bay window, face brickwork and stone details, which should be retained or reinstated to reinforce the street's character.
So the front of the house usually stays as it is, and often gets back something it lost. The extension's job is to add space behind or above without competing with it. If the house has lost its verandah or had its bay window removed, reinstating it can be part of the same application.
- Verandahs and front gables
- Window awnings and bay windows
- Face brickwork and stone details
In Burwood, the extension adds the space. The front of the house keeps the character.
Roof space: storage or a room
The DCP draws a clear line in the roof. Storage areas in the roof of a house are permitted as long as there are no permanent stairs and no dormer windows, so the space doesn't appear to be a habitable room. Ventilated skylights are allowed. Add a fixed stair or a dormer and it's being assessed as a room.
Rooms in the roof are possible, and the DCP encourages them where a new upper level would otherwise be too bulky for a single storey street, suggesting raked ceilings and attic rooms with suitably proportioned dormers in a style compatible with the house. Ceiling heights in attic rooms and rooms with sloping ceilings must not interfere with the room's purpose, and must satisfy the Building Code of Australia's housing provisions on ceiling height.
Whether your roof can hold a room depends on its pitch, its framing and where a stair can land below. A steep hipped roof over a Federation house is a different proposition from a low-pitched roof on a later one. I look from inside the roof space before suggesting either.
Extending a house in Burwood?
Send the address and photos of the front and the roof. Oliver will respond within 4 working hours for a free initial conversation about where the new rooms can go.
0476 300 300Appian Way: the street with its own chapter
Section 4.8.1 of the DCP is written for the Appian Way Heritage Conservation Area, the former Hoskins Estate from the early 1900s, with houses fronting Burwood Road, Appian Way and Liverpool Road and a recreation reserve with lawn tennis courts and a weatherboard pavilion. The DCP describes large, irregularly shaped lots and a set of mostly intact houses, and its controls go into unusual detail.
Additions must complement the style of the existing house and not engulf it in floor space. Roof additions stay lower than the existing roof and recessive from the street, and an upper floor is to be contained within the existing roofline, with a roof pitch of 30 to 35 degrees for an attic level, lit by appropriately scaled dormers. Rear extensions respect the form of the back of the house and the garden, and on larger lots a pavilion extension may be acceptable. The DCP says other forms of addition are unacceptable.
The detail continues down to materials. Roofs are slate or unglazed Marseilles terracotta, skylights are only allowed on rear roof planes and one per plane, chimneys stay, aluminium-framed windows aren't permitted, and garages should be detached and preferably at the rear. A contributory house isn't to be demolished, and no demolition is permitted until a replacement or restoration has been approved.
Extending one half of a pair
If your house is one half of a semi-detached pair, the DCP's rules for attached and semi-detached dwellings affect how that half can grow. Common walls on the boundary are only permitted where the application redevelops both sides of the shared boundary. Cross easements for support and stormwater must be created where they're needed, before an occupation certificate issues, and the fire rating and sound transmission of common walls must meet the building code.
For an extension to one half, that usually means the new rooms are designed off the boundary rather than by extending the party wall, unless you and your neighbour are building together. The title search shows what easements already exist, and an engineer's view on supporting the shared wall during the work comes before the design is final.
Your neighbour's sun matters too. Section 4.5 asks that building work minimise overshadowing, especially to the south. The Burwood Heights extensions page sets out how the DCP's upper-floor setbacks and southern wall rule work in detail.
Approval, and what the published rates say
The DCP states that it doesn't apply to exempt development or to complying development. So where a Burwood addition meets every standard in the State's Housing Code on a lot that isn't excluded, a certifier can approve it with a complying development certificate, and a CDC must be decided within 20 days where neighbours are notified (10 days otherwise). A heritage item or conservation area generally rules that out, and the extension goes to Burwood Council as a development application, where a DA has a 40-day assessment period.
For a ground floor addition, Rawlinsons gives $2,620–$2,820/m² for brick veneer at 50–75m², $2,630–$2,840/m² for brick veneer at 75–125m², and $2,360–$2,550/m² for a framed addition of 75–125m². A full first floor addition is $3,930–$4,230/m² for 75–100m² and $3,790–$4,090/m² for 100–150m². All are Sydney rates, excluding GST, escalated to the ABS September 2026 index.
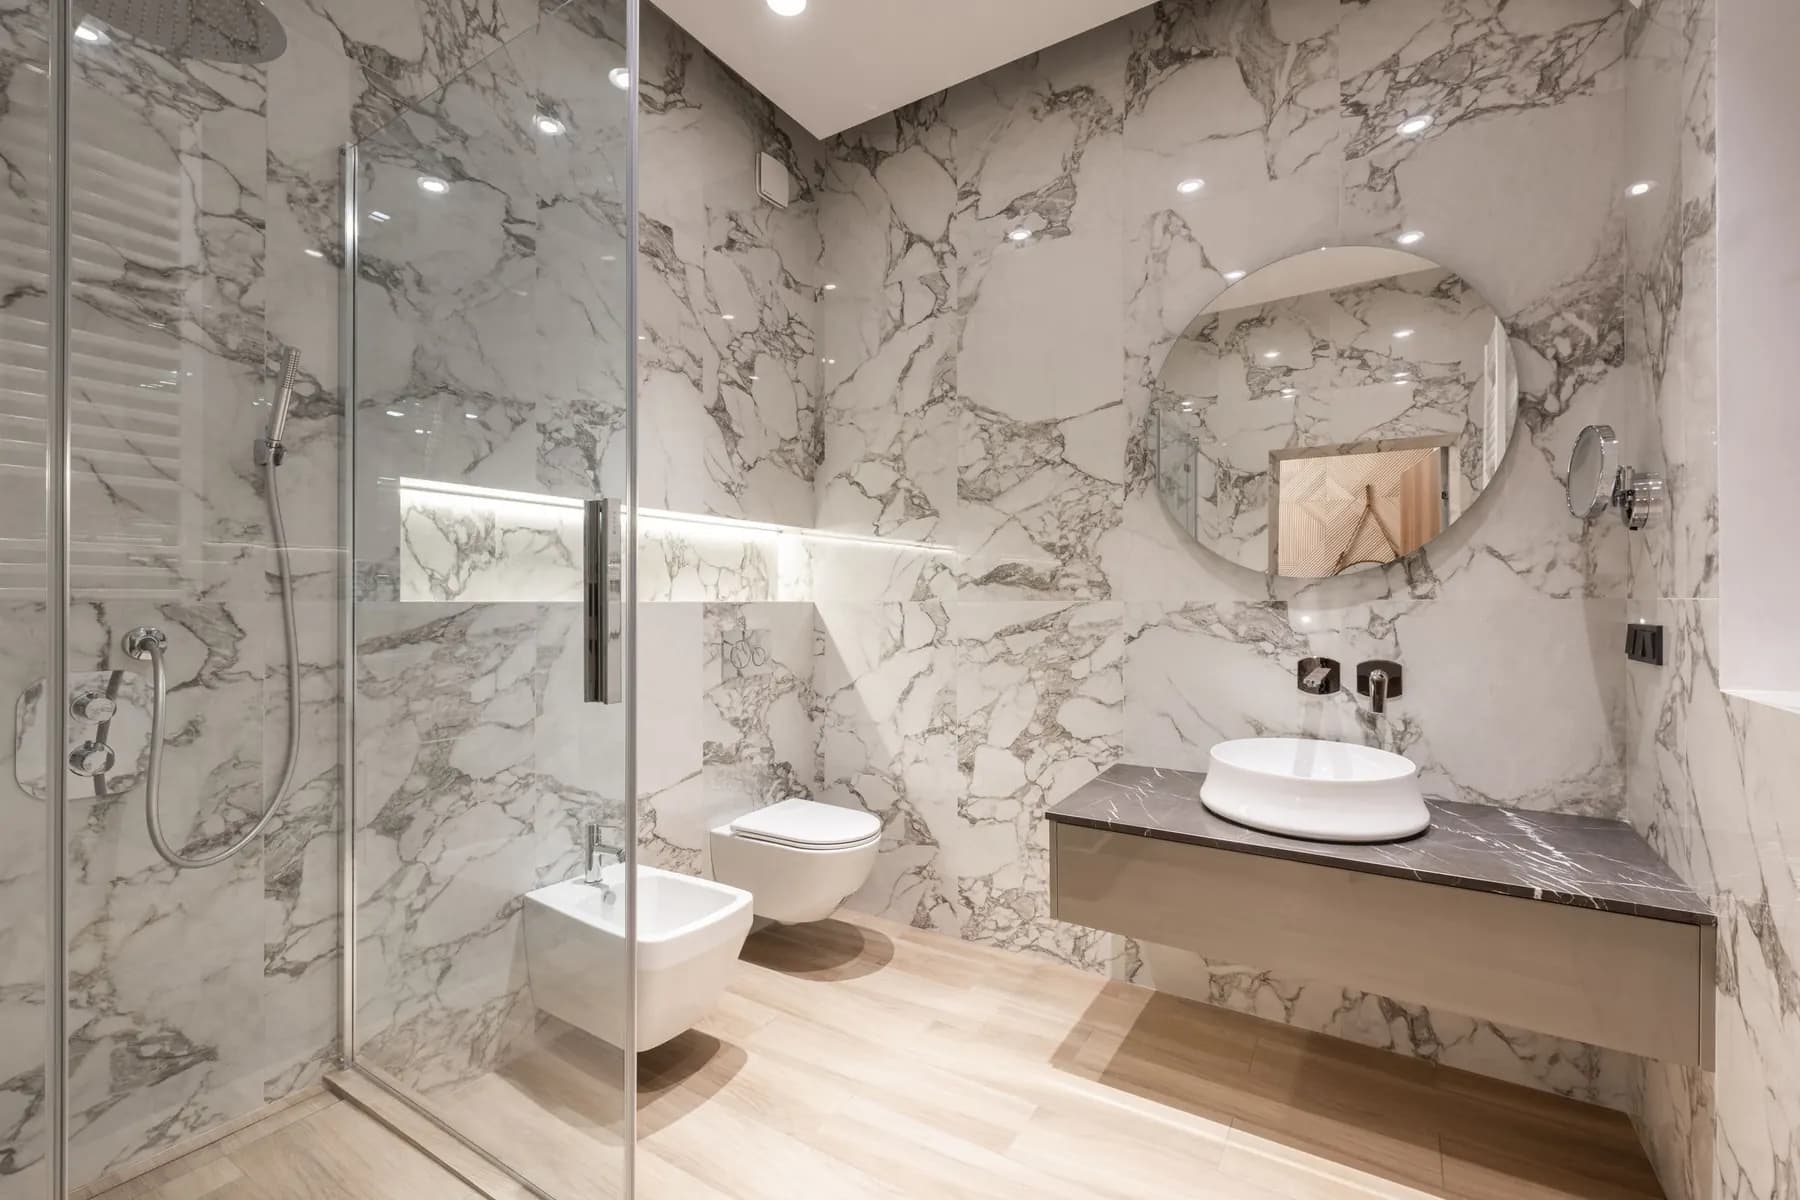
A bathroom fitted out in the addition adds $37k–$42k, and a kitchen $31k–$35k, both including GST. Reinstating a verandah, slate or terracotta roofing, timber windows and heritage detailing are priced on top once the house has been inspected. Residential building work over $5,000 needs a written contract, and the builder's home building compensation cover has to be in place before a deposit is taken on work valued at $20,000 or more including GST.
What I check first on a Burwood extension
These decide what stays, where the new rooms go and which path the approval takes.
- 01
Heritage item or conservation area on the planning certificate
- 02
The features the street relies on: verandah, gable, bay window, face brick
- 03
Roof pitch and framing, if an attic room is the idea
- 04
Whether the house is one half of a pair, and the easements on the title
- 05
Overshadowing of the neighbour to the south
- 06
Whether the design can meet the Housing Code
Burwood extension questions
Can I turn my roof space into a bedroom?
Possibly. Once it has a fixed stair or dormers, the DCP treats it as a habitable room, so it needs proper ceiling heights under the building code, light and ventilation, and approval. Roof storage with no permanent stair and no dormers is treated differently.
Do I have to keep my front verandah?
For a major alteration, the DCP asks that features common to houses in the street, such as verandahs, front gables, bay windows and face brickwork, be retained or reinstated. The new space usually goes behind or above them.
Can I extend half of a semi without my neighbour?
Yes, but the DCP only permits common walls on the boundary where both sides of it are redeveloped. An addition to one half usually sits off the boundary, and any shared wall work needs your neighbour's cooperation and the right easements.
I'm in Croydon. Do the same rules apply?
If your Croydon lot is in Burwood Council's area, yes, the same LEP and DCP apply, and the Malvern Hill conservation area has its own section. Part of Croydon is in Inner West Council, so check the planning certificate.
Who will I deal with?
Oliver Alameri, the builder who prices the job and builds it. His NSW contractor licence is 487805C, he has more than 15 years' building experience, and Buildana works across Sydney from a studio in Fairfield.
Sources and references
Costs are from the Rawlinsons handbook with the local cost index applied; rules and timeframes are checked against the sources below.
- Rawlinsons Australian Construction Handbook, Rawlhouse Publishing
- Environmental Planning and Assessment Act 1979 (NSW)
- State Environmental Planning Policy (Exempt and Complying Development Codes) 2008
- National Construction Code, ABCB
- Home Building Act 1989 (NSW)
- Search heritage databases, NSW Environment and Heritage
- NSW Planning Portal Spatial Viewer (zoning, FSR and hazard maps)
- Burwood Council
- Australia Post postcode search
- HBCF: what am I covered for?, icare NSW
Start with the front of the house
Tell me what the house has and what you need from it. Oliver will respond within 4 working hours for a free initial conversation.