
Burwood 2134 · Burwood Council
Duplex Builders Burwood
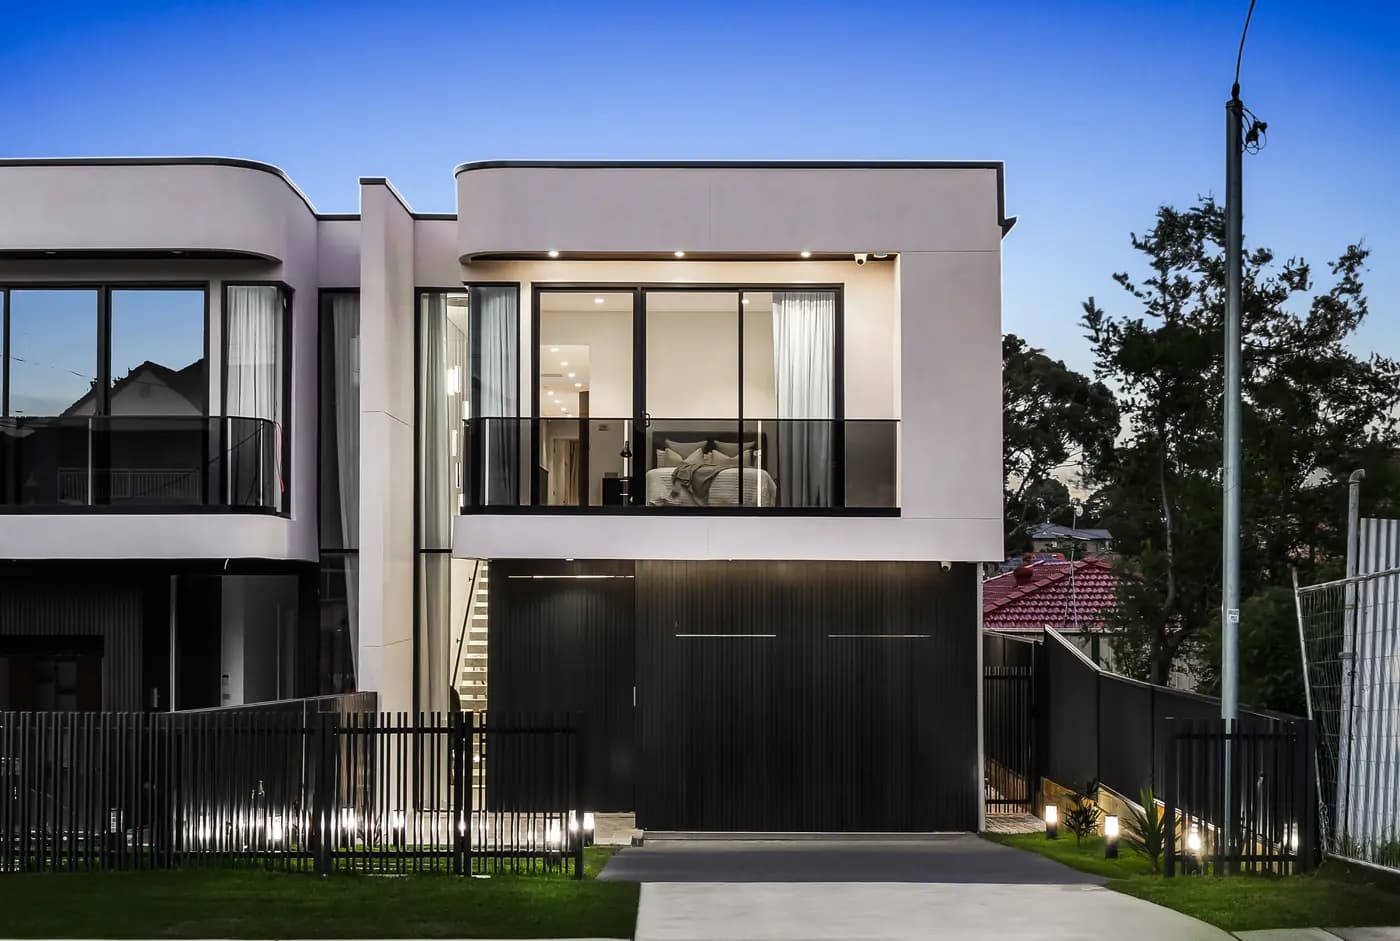
A Burwood duplex answers to three sets of rules: the LEP, the DCP and, near two stations, the state's.
Burwood Council's local plan decides how much land a duplex needs. Its development control plan decides how the pair is designed. Around Burwood and Croydon stations, state standards take over the lot test. Which of those applies to your block is the first thing to settle, because it changes the land you need and whether you can ever sell one home on its own title.
Short answer
Can I build a duplex in Burwood?
Usually, if the lot is big enough. Clause 4.1A of the Burwood LEP 2012 sets separate minimum lot areas for attached and detached dual occupancies in the R1, R2 and R3 zones. Within 800m walk of Burwood station and town centre or Croydon station, the state standard of 450m² and 12m wide applies instead. The Burwood DCP then sets the design controls.
Written and reviewed by Oliver Alameri
Licensed builder, NSW Contractor Licence 487805C · Founder, Buildana
Fact-checked
Clauses 4.1A and 4.1B: Burwood's own test
Clause 4.1A of the Burwood Local Environmental Plan 2012 sets a minimum lot area for a dual occupancy in the R1 General Residential, R2 Low Density Residential and R3 Medium Density Residential zones. It gives one figure for an attached duplex and a larger one for a detached pair, so the choice between a shared wall and two separate buildings changes how much land you need before anything else is drawn.
Clause 4.1B is the one people miss. It deals with subdividing a dual occupancy in the R2 zone, and it only allows it where each new lot meets the minimum on the LEP's lot size map, holds one dwelling, and has its own street frontage of the width the clause sets. A pair that suits a single title can still fail that test.
Since 1 July 2024, dual occupancies have been permitted in the R2 zone across NSW. That settled whether a duplex is allowed. It didn't remove Burwood's lot clauses. Outside the station areas below, clause 4.1A is still the test your lot has to pass.
Attached or detached changes the land you need. Choose before you buy, not after.
Near Burwood station and town centre and Croydon station
Burwood station and town centre is one of the NSW Government's nominated Low and Mid-Rise Housing areas, and so is Croydon station, which the list shares between Inner West Council and Burwood. Since 28 February 2025, residential land within 800m walking distance of either has state standards for dual occupancies: a lot of 450m², 12m wide, a floor space ratio of 0.65:1 and a height of 9.5m. A design that meets them can't be refused on those grounds.
The same rules allow a dual occupancy in those areas to be subdivided into lots of 225m² and 6m wide. Compare that with clause 4.1B before you decide whether you're holding both homes or selling one. Two lots on the same street can face different subdivision tests depending on which side of the walking line they fall.
The walk is measured along streets and paths you can actually use, not as a circle on a map. NSW Planning publishes an indicative map and a list of exclusions, such as heritage items, that still apply lot by lot. The planning certificate is where it's confirmed.
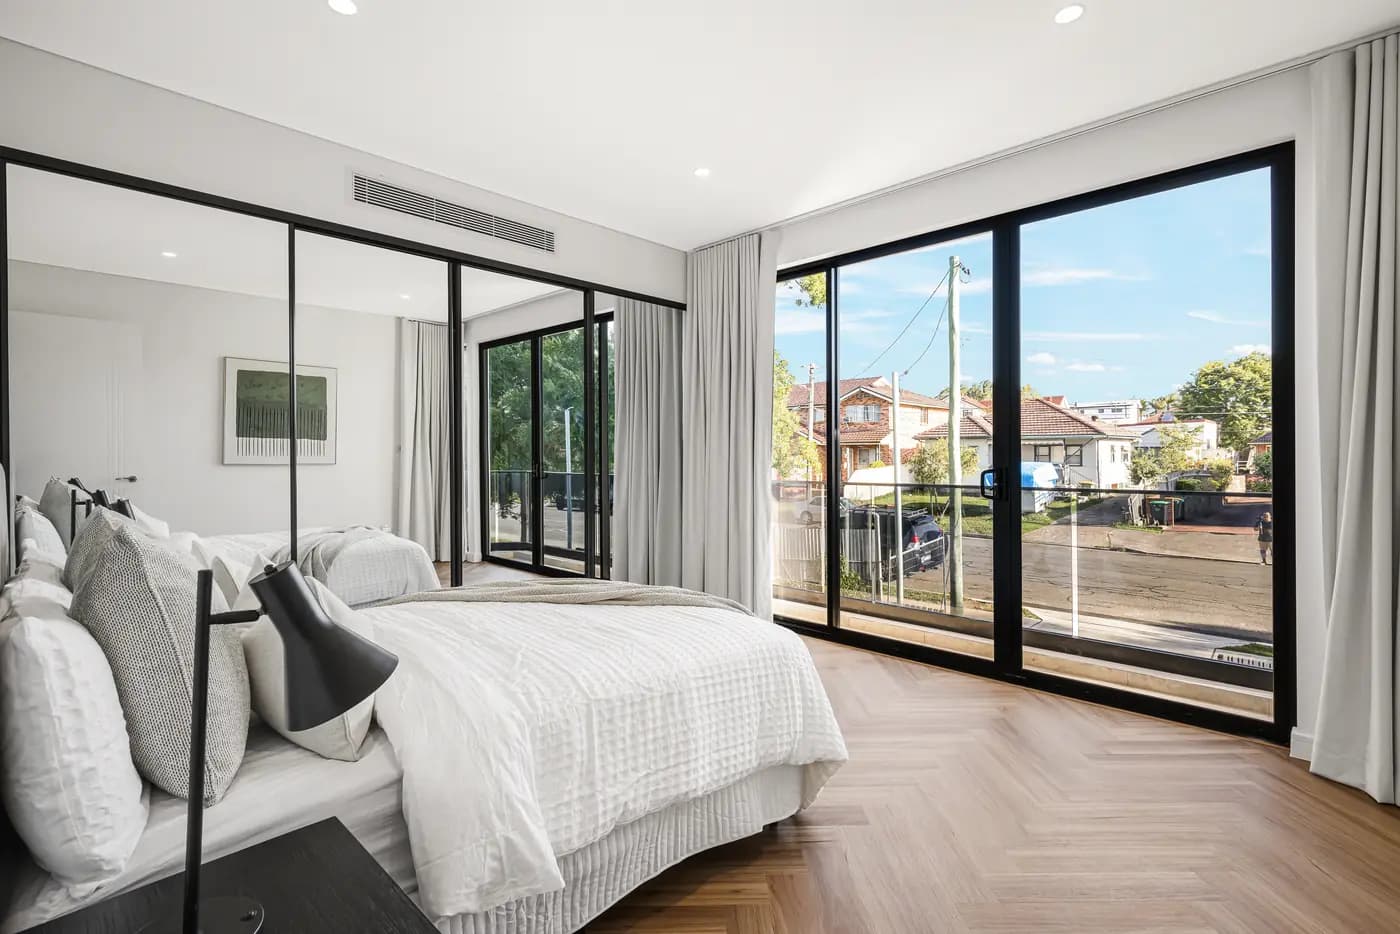
Have a Burwood lot in mind?
Send the address and whether you'd keep both homes. Oliver will respond within 4 working hours for a free initial conversation about which rules apply and what the lot can take.
0476 300 300What the Burwood DCP does
If you've searched for the Burwood DCP, this is where it fits. Council describes the Burwood Development Control Plan as setting local rules for building design, height and land use across the Burwood local government area. The current version is Amendment No. 14, adopted by council on 17 February 2026 and in effect from 5 March 2026. It's read with the LEP, not instead of it.
The difference matters on a duplex. The LEP's lot clauses are development standards, and a DA that doesn't meet one needs a formal written variation request. The DCP's controls are weighed in the assessment, so a design that departs from one has to show it still meets the objective behind it. I read the DCP's residential controls against the survey first: setbacks, landscaping, car parking, privacy between the two homes and the neighbours, and how the front of the pair sits on the street.
Heritage is the other check. If the planning certificate shows a heritage item on the lot, or the lot sits in a heritage conservation area, the design is assessed against those provisions as well, and complying development can be ruled out. That changes the approval path before it changes the drawings.
CDC or DA for a Burwood duplex
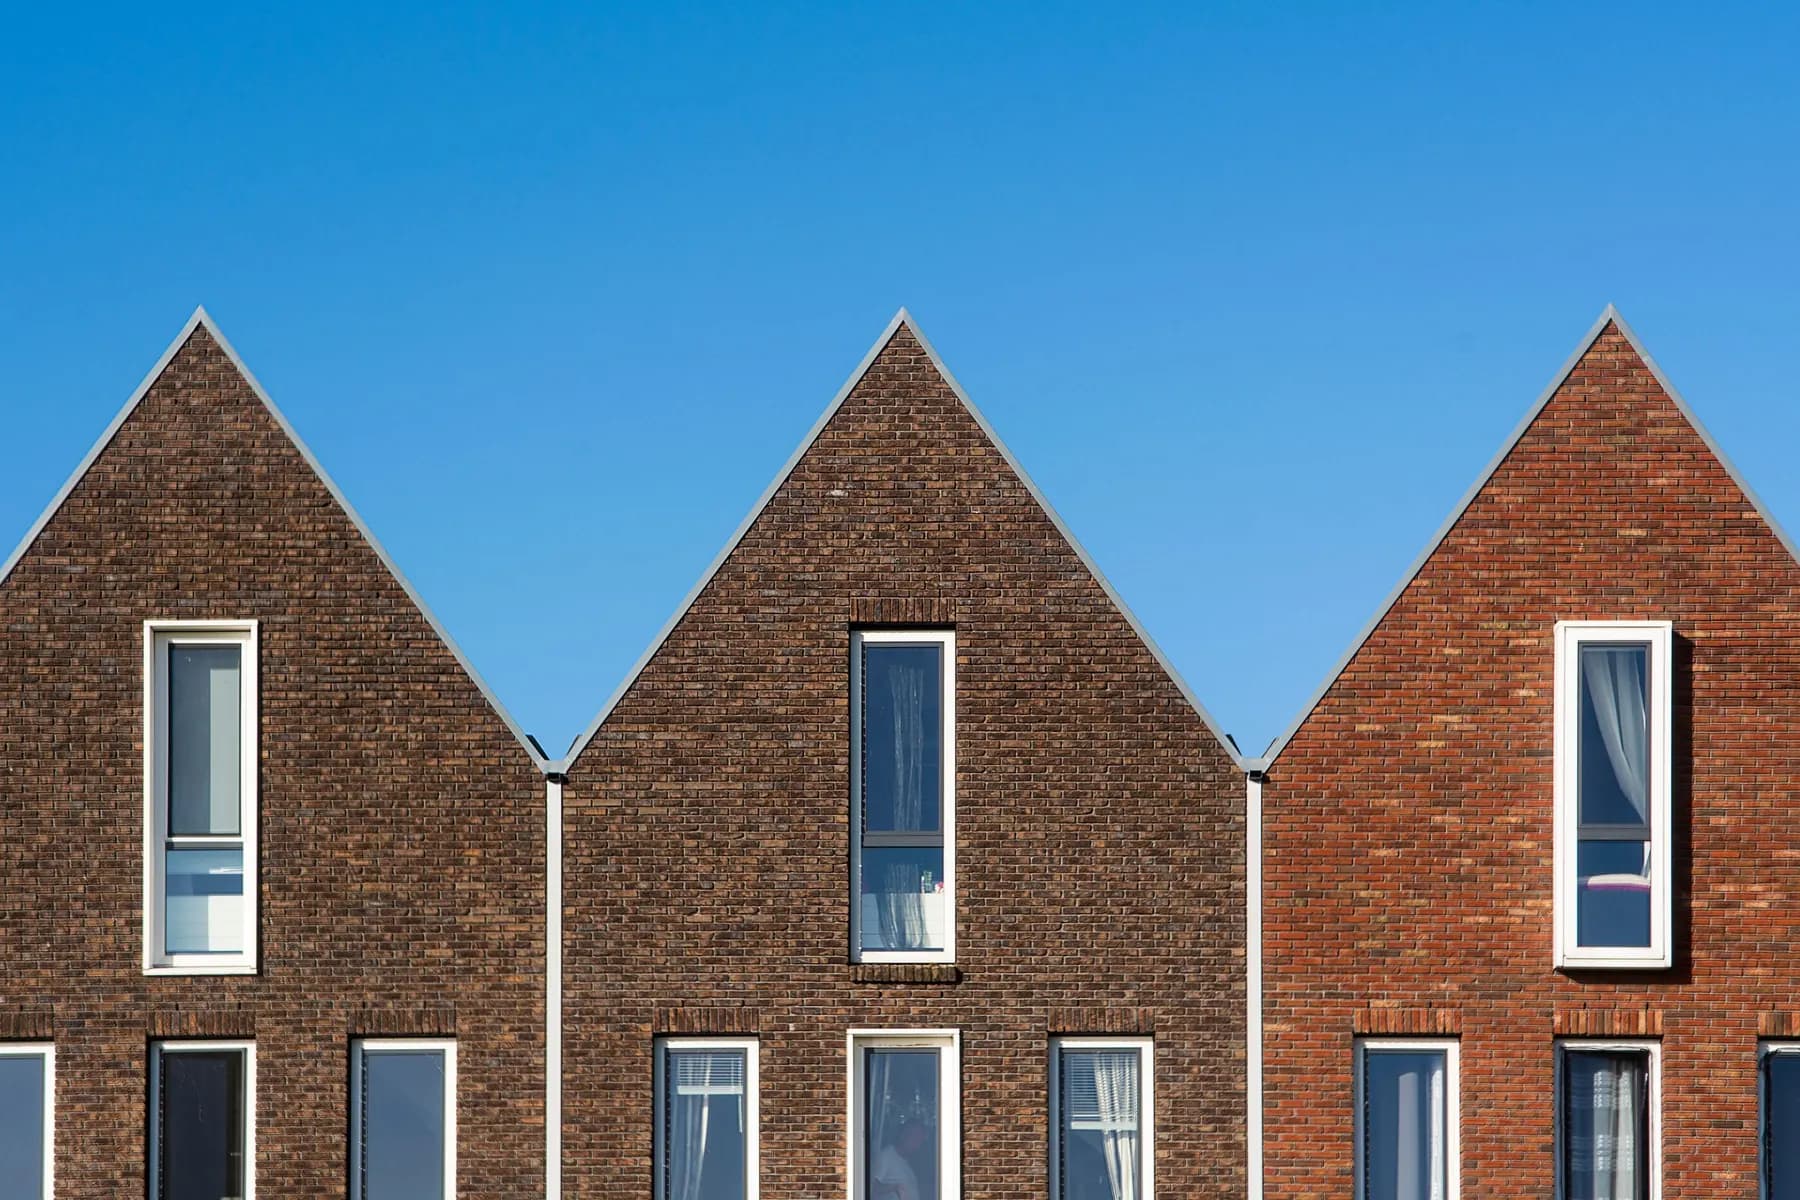
Under the Low Rise Housing Diversity Code, a certifier can approve a duplex as complying development if the lot is at least 400m², or the LEP's dual occupancy minimum if that's larger, and 15m wide at the building line. That drops to 12m where parking is reached only from a secondary road, parallel road or lane. Every other standard in the code has to be met outright.
A CDC must be decided within 20 days where neighbours are notified (10 days otherwise). If the lot is excluded, or the design needs flexibility the code doesn't give, it goes to Burwood Council as a development application, and a DA has a 40-day assessment period. Neither clock includes the time to prepare the drawings, the survey and the reports that go with them.
What it costs, and how long the build runs
Rawlinsons gives $3,030–$3,270/m² for a medium-finish two-storey full brick townhouse, the closest published basis for a duplex, and $3,430–$3,700/m² at a high finish. Those are Sydney rates excluding GST, escalated to the ABS September 2026 index. Multiply by each home's floor area.
For an attached four-bedroom pair, my working allowance is $1.4M–$1.7M plus GST, before land, demolition, site works, approvals and contributions. It's an allowance to test a budget against, not a price. If there's a house on the lot now, it needs an asbestos check before it comes down, and that goes into the demolition price.
On time, the ABS average build for new NSW townhouses and semi-detached homes was 3.45 quarters in 2025-26. Your own program is set in the contract once the design and approval are settled.
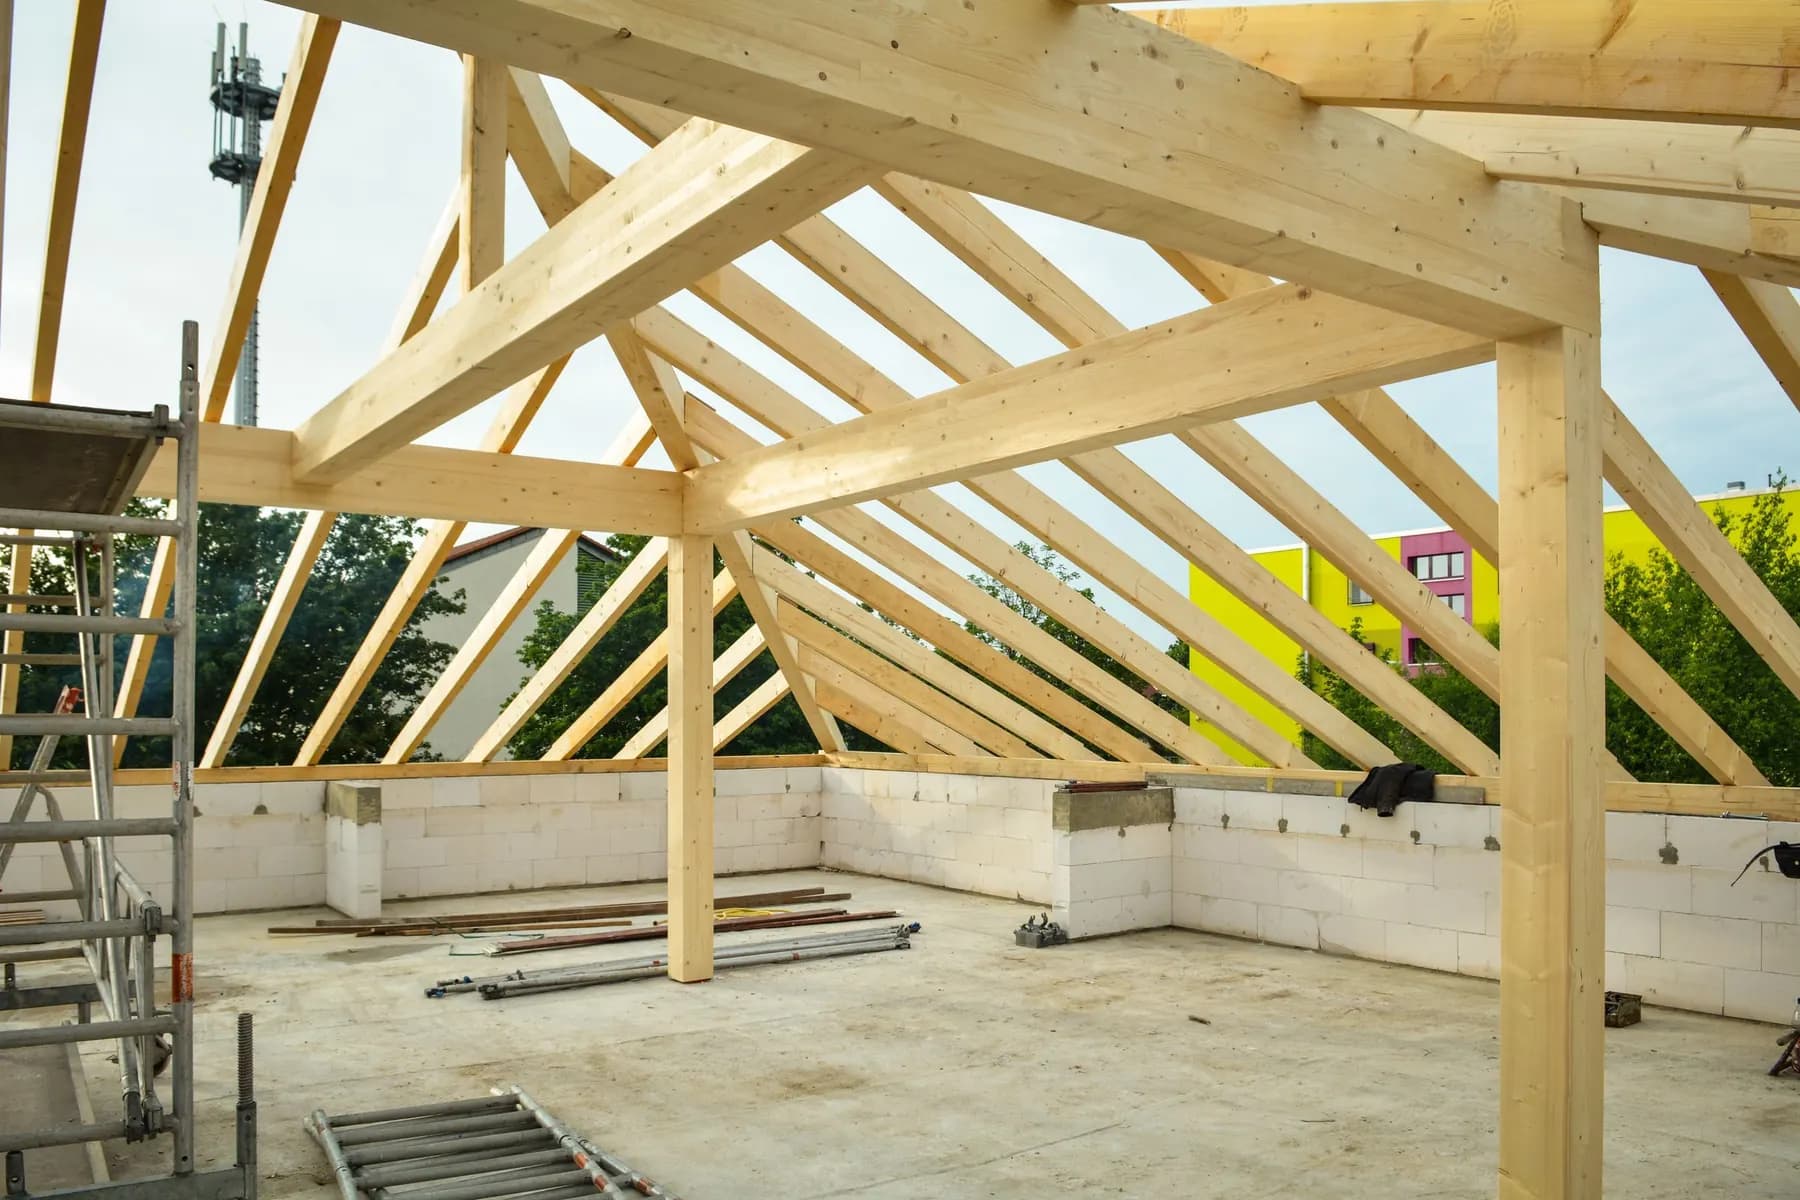
What I check first on a Burwood duplex lot
These decide whether two homes fit, and which rules they answer to.
- 01
The zone, and the clause 4.1A minimum for attached or detached
- 02
Walking distance to Burwood station and town centre or Croydon station
- 03
Whether you'll hold both homes or subdivide under clause 4.1B
- 04
Heritage status on the planning certificate
- 05
Width at the building line against 15m for complying development
- 06
The Burwood DCP controls for setbacks, landscaping and parking
Duplexes in Burwood
What's the minimum lot size for a duplex in Burwood?
Outside the station areas, clause 4.1A of the Burwood LEP 2012 sets it, with a different minimum for attached and detached dual occupancies. Within 800m walk of Burwood station and town centre or Croydon station, the state standard of 450m² and 12m wide applies.
Can I put each half of a Burwood duplex on its own title?
In the R2 zone, clause 4.1B only allows it if each lot meets the lot size map, holds one dwelling and has its own street frontage. Near the listed stations, the state rules allow lots of 225m² and 6m wide. Get that answer before you design.
Where do I find the Burwood DCP?
On Burwood Council's website, under Planning and Building. The version in effect from 5 March 2026 is Amendment No. 14. Read it with the Burwood LEP 2012, which holds the lot size clauses.
I searched for Burwood East. Is that you?
No. Burwood East is a Victorian suburb, postcode 3151. Buildana builds in Sydney, including Burwood NSW 2134 and the rest of the Burwood Council area.
Would one larger home suit my lot better?
Sometimes. If the lot is short of the duplex test, or you'd rather not share it, the Burwood custom homes page covers a single new home.
Sources and references
Costs are from the Rawlinsons handbook with the local cost index applied; rules and timeframes are checked against the sources below.
- Rawlinsons Australian Construction Handbook, Rawlhouse Publishing
- Environmental Planning and Assessment Act 1979 (NSW)
- State Environmental Planning Policy (Exempt and Complying Development Codes) 2008
- Asbestos, SafeWork NSW
- Search heritage databases, NSW Environment and Heritage
- NSW Planning Portal Spatial Viewer (zoning, FSR and hazard maps)
- Burwood Council
- Low and Mid-Rise Housing areas, NSW Planning
- State Environmental Planning Policy (Housing) 2021
Two homes start with the right clause
Tell me the address and what you want from the lot. Oliver will respond within 4 working hours for a free initial conversation.