
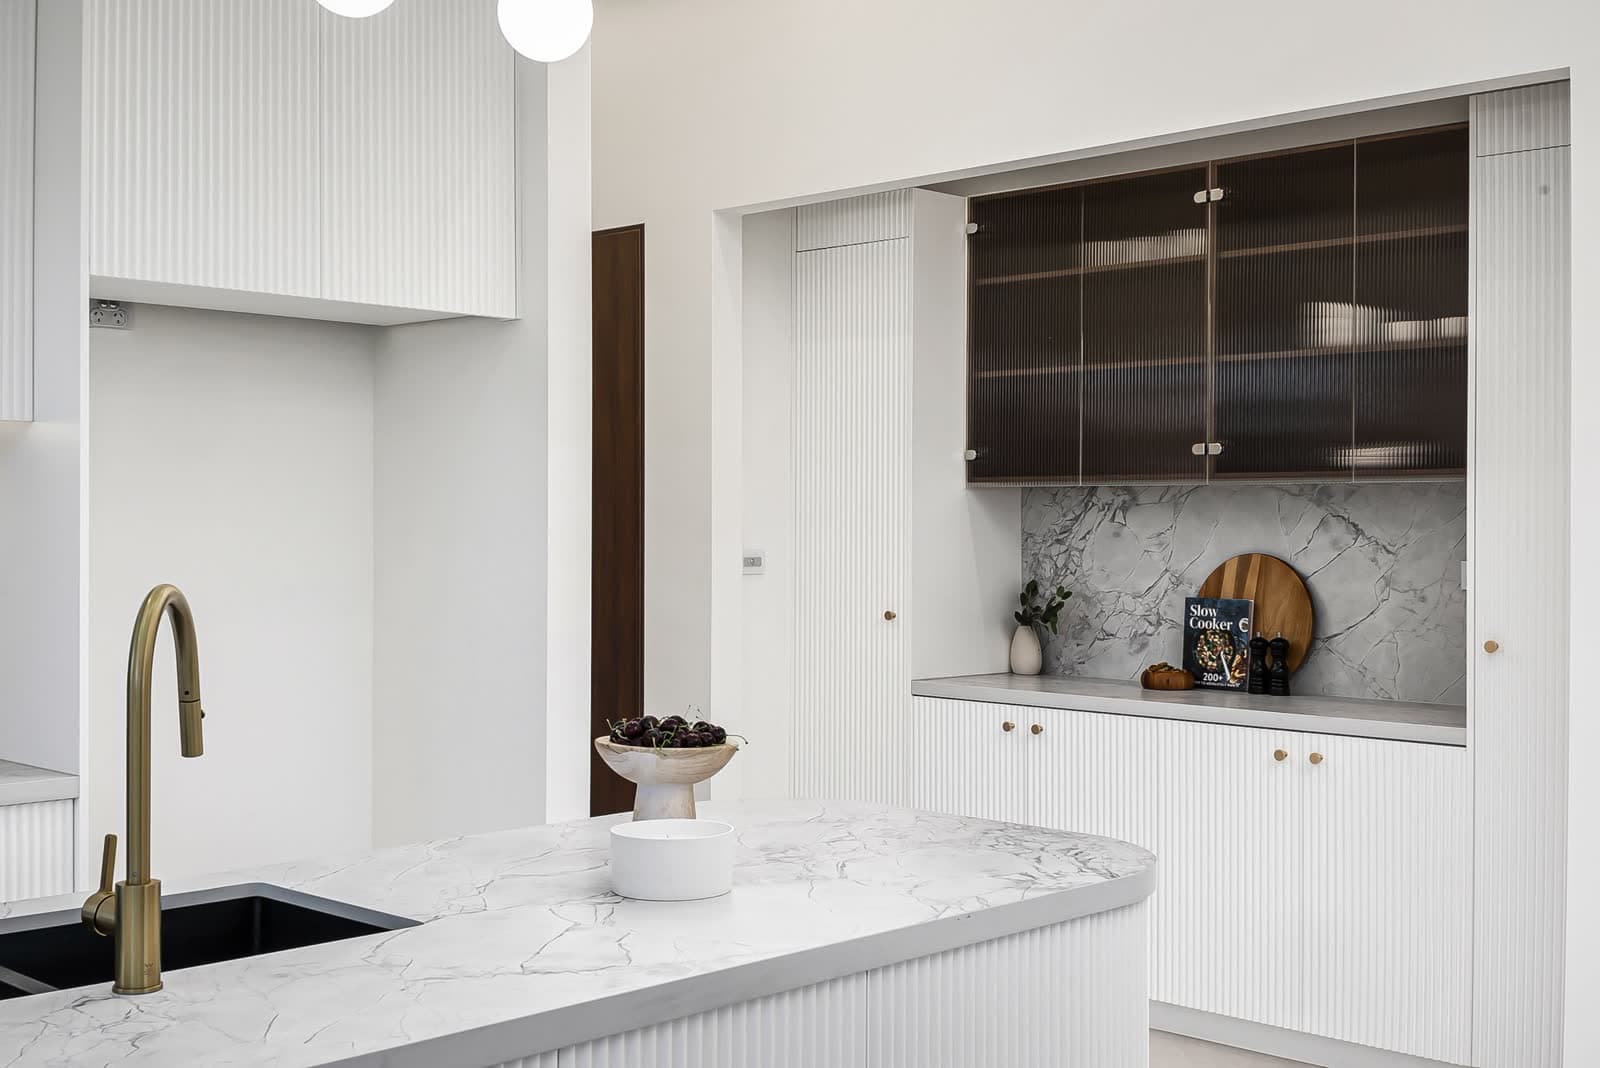
Caringbah Home Extension Builder — Live In, Build On
Buildana extends homes across Caringbah 2229 while you stay in place. 1960s–1990s fibro/brick veneer predominant + 1990s–2010s brick (Menai/Bangor/Illawong/Alfords Point) + 2010s+ premium contemporary (Cronulla beachside/foreshore)-era structure, Sutherland Shire Council rules, weatherproofing during build — all managed locally from Fairfield.
 HIA Member
 MBA NSW0476 300 300
Quick Answer
A home extension in Caringbah costs $150,000–$600,000+. Rear extension from $150K, second-storey addition from $300K. Buildana manages design, Sutherland Shire Council approvals, and construction under one fixed-price contract.
Caringbah Home Extensions — Fixed Price
A home extension in Caringbah has a tenant market built in. Sutherland Hospital and the President Avenue medical corridor sit in the suburb, so every extra bedroom has healthcare staff and families competing for it, which makes an addition here work as space now and income later. The 1960s to 1990s fibro and brick-veneer homes sit on 550 to 800m² R2 blocks with genuine room to build across the back.
Hawkesbury Sandstone bedrock is the line item to respect, with rock-cutting common in the dig, so we test before pricing groundwork rather than guessing. The fibro-era framing extends best at ground level and needs steel to go up, so out usually wins. R3 zoning along the Kingsway adds density options on the right block near the shops.
What I would check first on your Caringbah block: where the sandstone starts under a rear addition, and whether an R3 Kingsway pocket changes the options. Those two decide the method and the number.
We build these fixed-price, licence HBL 487805C. Ask us for a feasibility number priced on a test dig.
Buildana manages the complete home extension process in Caringbah — from design consultation and structural engineering through to DA or CDC approval, and fixed-price construction to handover. Extend your home without the stress.
Read our Home Extension Cost Guide 2026 or explore extension approval pathways in NSW.
- Home extensions in Caringbah from $150K
- Sutherland Shire Council DA and CDC approvals managed
- Ground floor, rear and second-storey additions
- Hawkesbury Sandstone bedrock — structural engineering included
- 1960s–1990s fibro/brick veneer predominant + 1990s–2010s brick (Menai/Bangor/Illawong/Alfords Point) + 2010s+ premium contemporary (Cronulla beachside/foreshore)-era homes assessed for extension suitability
- Connect new to existing — clean, matched finish
- 6-year structural warranty
- Free design consultation — near Caringbah station
Reviewed by Oliver Alameri
Licensed Builder (NSW 487805C) · Master of Property Development · PhD Student · Building across Western Sydney since 2010
A built-in tenant market
Sutherland Hospital and the President Avenue medical corridor sit in the suburb, so every extra bedroom has healthcare staff and families competing for it. An addition works as space now and income later.
The fibro and brick-veneer stock, 1960s to 1990s, sits on 550 to 800m² R2 blocks that leave real depth for a wing.
Respect the sandstone
Hawkesbury Sandstone bedrock means rock-cutting is common in the dig, so we test before pricing groundwork rather than guessing.
That fibro-era framing extends best at ground level and only rises with steel, so out usually wins. R3 zoning along the Kingsway adds density options on the right block.
Home extension builder in Caringbah — key facts
- Suburb
- Caringbah, NSW 2229
- Council / LGA
- Sutherland Shire Council (Sutherland Shire)
- Primary zoning
- R2 Low Density predominant
- Typical lot size
- 550–800m² typical; 600–1,000m² premium beachside/foreshore (Cronulla/Burraneer/Lilli Pilli/Yowie Bay/Caringbah South/Sylvania Waters); 700–2,000m² bushland-fringe (Bundeena, Maianbar, Bangor, Menai)
- Soil class
- Hawkesbury Sandstone bedrock
- Median house price
- $1.4M–$2.2M mid-tier; $1.8M–$3.8M foreshore; $2.5M–$6.0M+ Cronulla/Burraneer/Lilli Pilli/Caringbah South premium beachside
- Home era
- 1960s–1990s fibro/brick veneer predominant + 1990s–2010s brick
- Typical price range
- $150,000 – $600,000+
- Typical timeline
- 6–12 months design to handover
- Approval pathway
- CDC for most rear extensions, DA for second-storey
Want a real number for YOUR block — not a generic estimate?
Free site assessment, fixed-price contract, line-itemised quote within 48 hours. No high-pressure sales — just a real builder talking real numbers.
How It Works
From First Call to Final Key
On-site assessment of your 1960s–1990s fibro/brick veneer predominant + 1990s–2010s brick (Menai/Bangor/Illawong/Alfords Point) + 2010s+ premium contemporary (Cronulla beachside/foreshore)-era home in Caringbah. We check structural condition, block dimensions (550–800m² typical; 600–1,000m² premium beachside/foreshore (Cronulla/Burraneer/Lilli Pilli/Yowie Bay/Caringbah South/Sylvania Waters); 700–2,000m² bushland-fringe (Bundeena, Maianbar, Bangor, Menai)), setback availability, and Sutherland Shire Council's DCP requirements. Written feasibility and cost estimate provided.
⏱Designing an extension is half about the new space and half about how it joins the old one. Doorway position, ceiling height transition, floor level matching, light wells — the junction makes or breaks how the finished home feels.
⏱We lodge your extension approval — CDC for eligible designs or DA through Sutherland Shire Council. Full documentation including structural engineering for Class Hawkesbury Sandstone bedrock soil, BASIX, and shadow diagrams. CC issued before works start.
⏱For ground-floor rear extensions you usually stay in the house during the build, with temporary weatherproofing at the junction wall until the new section is locked up. Second-storey additions need a 4–8 week relocation during the roof-off and frame-up phase.
⏱Final inspection, Occupation Certificate, 6-year structural warranty. Your Caringbah home now has the space your family needs.
⏱Quality Promise
Caringbah home extension specialists: we work on your home while you live in it, weatherproof the site nightly, finish clean.
Cost Guide
| Item | Estimated Range |
|---|---|
| Single-room addition (bedroom/study) | $60,000 – $140,000 |
| Kitchen/living extension | $150,000 – $350,000 |
| Master suite + ensuite addition | $130,000 – $280,000 |
| Second storey (full or partial) | $280,000 – $550,000 |
| Multi-room ground floor wrap | $350,000 – $600,000 |
Prices are indicative for Western Sydney (2026). Actual costs depend on site, specifications, and approvals.
Our Team
Oliver Alameri
Founder / Director / Builder · MPropDev · PhD Student
Ahmad Alameri
Accounts Manager
Claire Wendell
Project Manager
Estimate Your Build Cost
Use our free calculator to get an instant cost estimate for your project
Still got questions? Talk to Oliver directly.
30-min free call — bring your block, your brief, your budget. We'll map out feasibility, timeline, and realistic cost. No sales pitch.
Frequently Asked Questions
Buildana built our granny flat in just 12 weeks. Fast approvals, great communication, and a beautiful final product. Highly recommend.
Fatima Al-Rashid
Liverpool, NSW
We Build Across Sydney
Headquartered in Western Sydney's Fairfield. Active across all 28 metropolitan Sydney LGAs — from Penrith to the Eastern Suburbs, the Hills to the Sutherland Shire.
Caringbah Extension — Free Consultation
Free design consultation for Caringbah 2229. We'll assess your home, design the extension, and provide a fixed-price quote.
Start Your ProjectMore in Caringbah
Other Buildana services in Caringbah
Costs, approval pathway and fixed-price contract detail for every other build type we deliver in Caringbah 2229. Sutherland Shire Council regulations and local controls are covered on each page.