
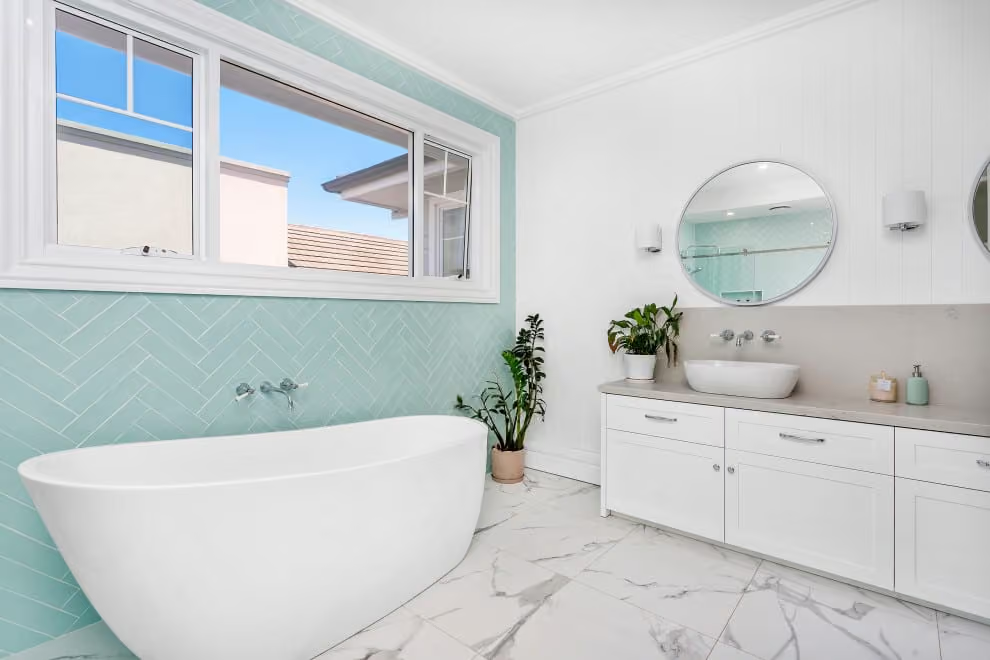
Dee Why 2099 · Northern Beaches
Bathroom Renovations in Dee Why: Unit Bathrooms, Done Right
In a Dee Why unit, the bathroom you want starts with the neighbours below.
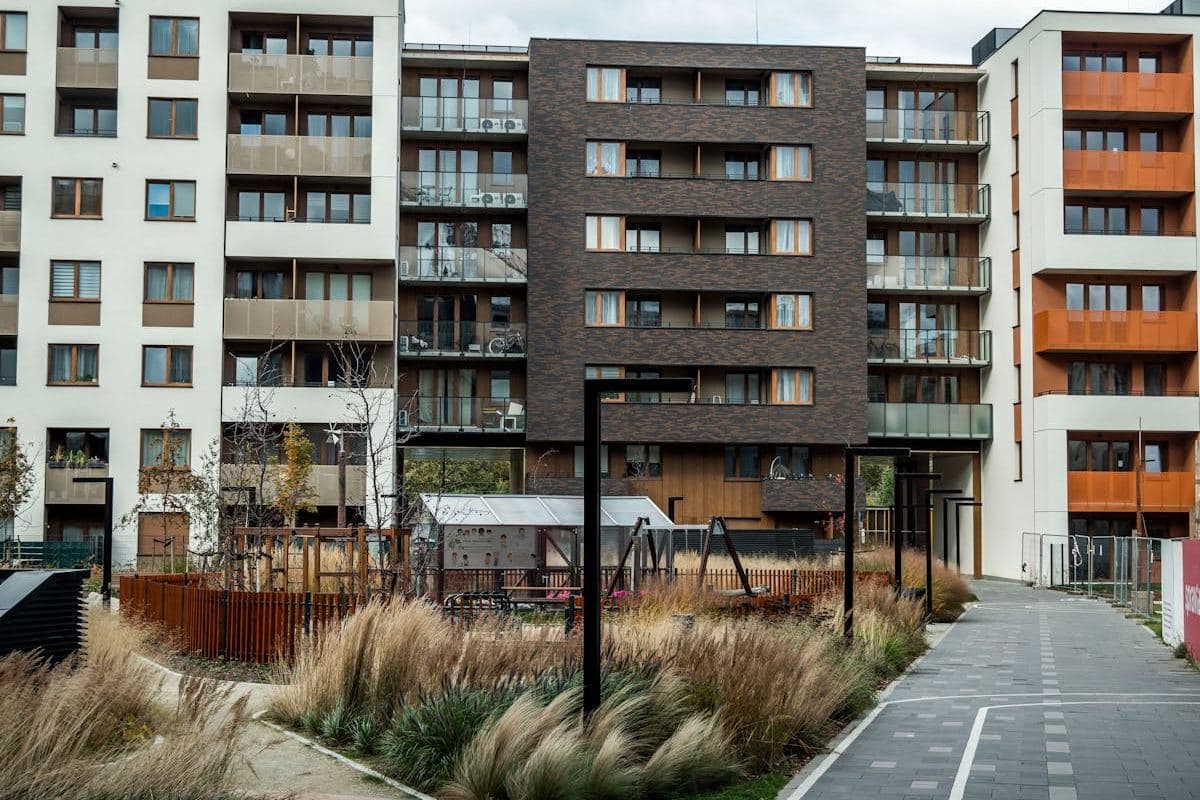
Half of Dee Why lives in apartments, from 1970s walk-ups near the lagoon to the new towers on Pittwater Road. Renovating a bathroom in any of them is a building-wide job: the slab is shared, the drains are shared, and the lift belongs to everyone.
Short answer
What's involved in a bathroom renovation in a Dee Why apartment?
Owners corporation approval comes first, because bathroom work involving waterproofing is a major renovation that needs a special resolution under NSW strata law. Then the practical limits: shared waste stacks decide where the toilet can go, older slabs may lack a set-down for a step-free shower, and by-laws control hours, lifts and trades parking. The fit-out itself costs about $23,500 to $26,500 on Rawlinsons Sydney rates.
Written and reviewed by Oliver Alameri
Licensed builder, NSW Contractor Licence 487805C · Founder, Buildana
Fact-checked
Plumbing you don't own
In an apartment, your toilet and shower drain into vertical stacks that serve every unit above and below. That's why the toilet usually stays roughly where it is. Moving it means new penetrations through a concrete slab the owners corporation owns, a structural engineer's say-so, and plumbing that runs through someone else's ceiling.
Shower and basin wastes have more freedom, within the slab's limits. We scan the floor for reinforcement and post-tension cables before any coring. In a newer tower, cutting a tendon is not a small mistake.
- Toilet position fixed by the shared stack
- Slab scanned before any coring or chasing
- Engineer sign-off for new penetrations
- Existing floor wastes checked for fall and condition
In a unit, the slab under your tiles is the ceiling of the flat below.
Step-free showers on an old slab
Everybody wants the hobless shower now. Newer towers usually have a recessed set-down in the slab under the bathroom, which makes it straightforward. Many 1970s walk-ups don't.
Without a set-down you have three honest options: raise the whole bathroom floor slightly with a threshold ramp at the door, use a linear drain with a carefully graded screed, or keep a low hob. Cutting the slab to create a recess is rarely approved.
The membrane matters twice as much here. A leak doesn't stain your ceiling. It stains your neighbour's.
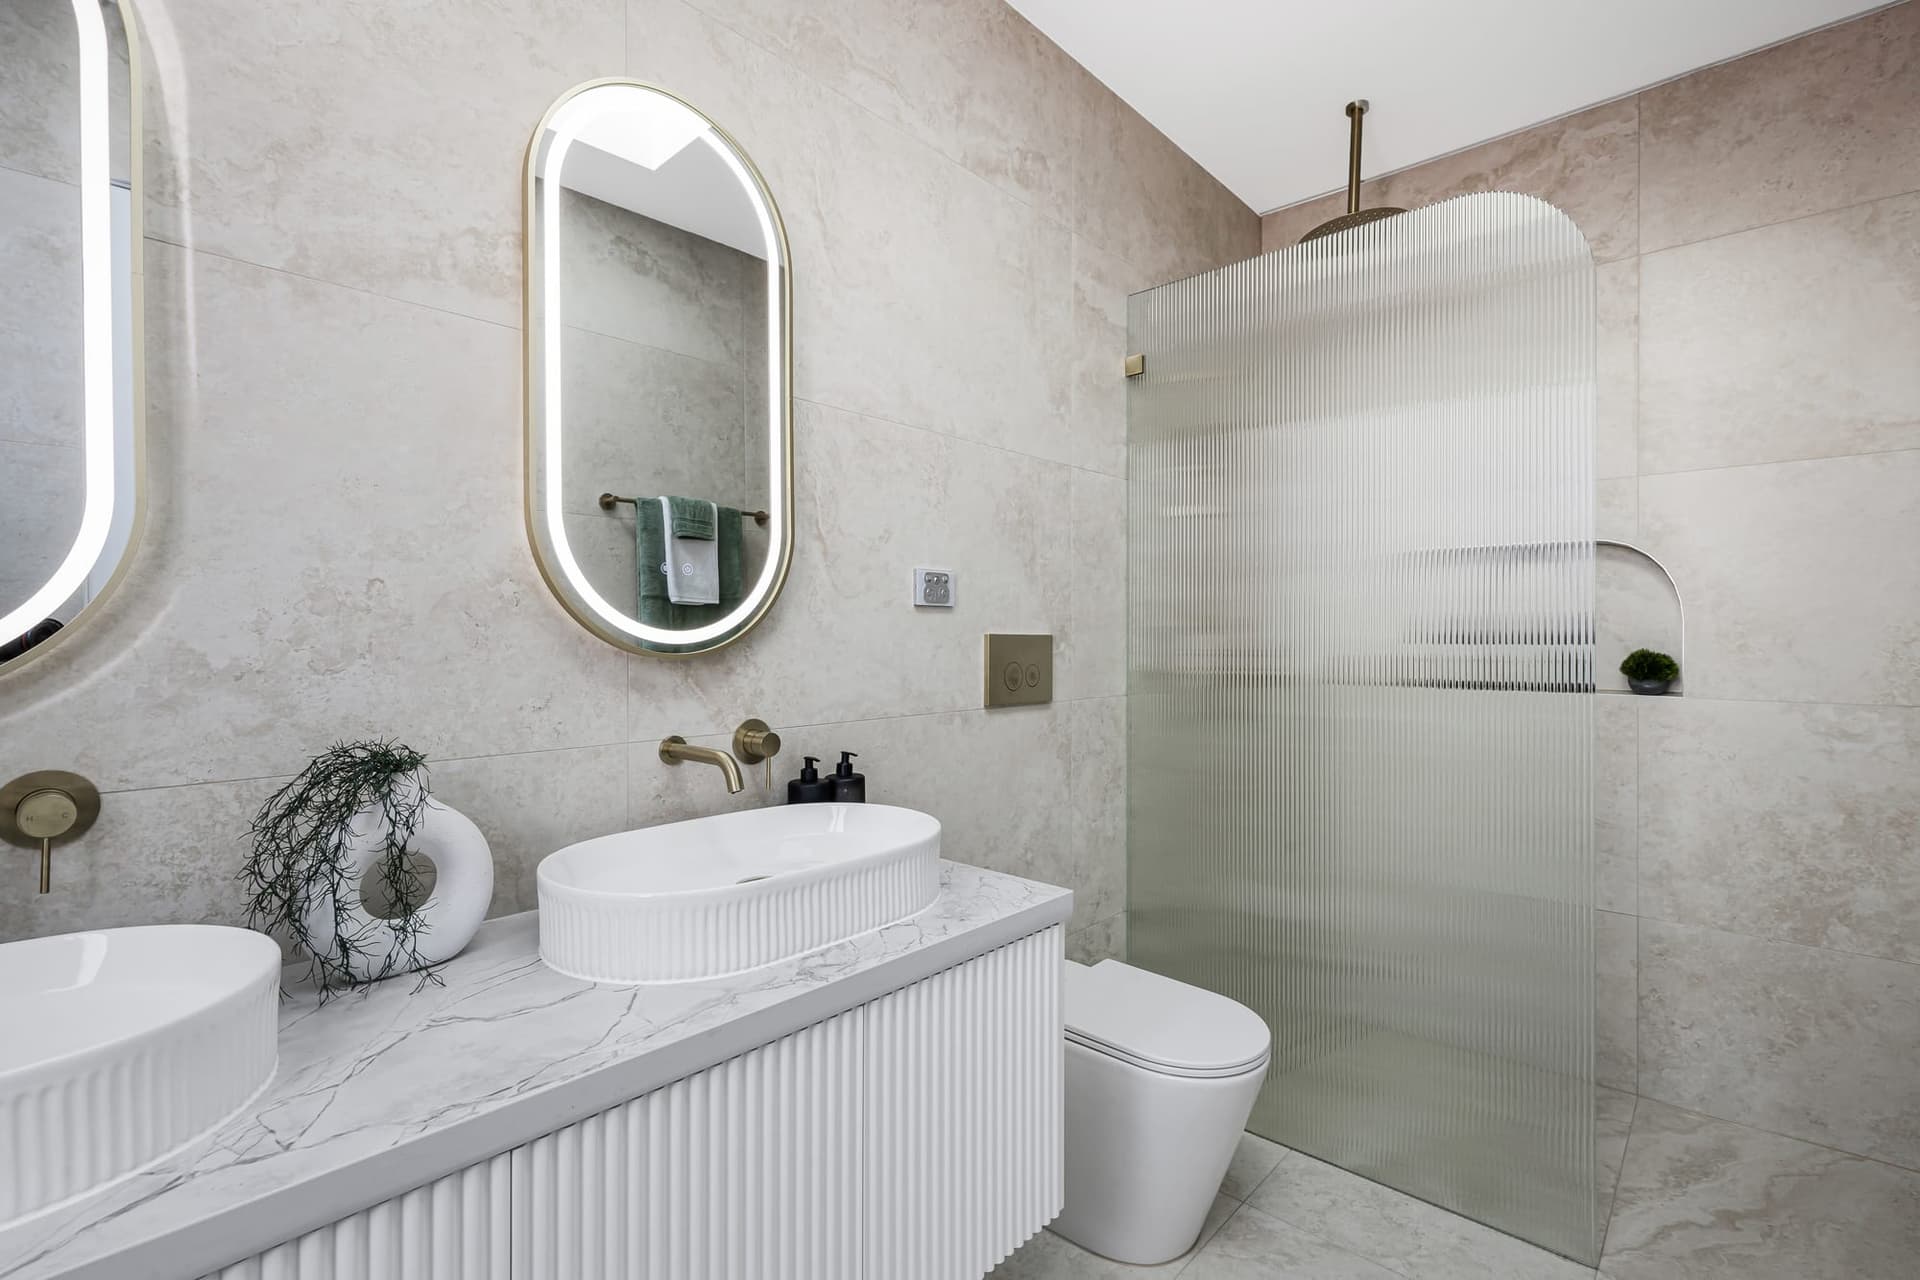
Planning a unit bathroom in Dee Why?
Send me the building address and a snap of the existing bathroom. I'll tell you what the owners corporation will want to see and what the renovation should cost.
0476 300 300Working inside the building
Every block has by-laws. Most limit noisy work to weekday business hours and sometimes Saturday mornings. The lift gets booked and padded. Common corridors get protected. Trades park where the building manager says, which in central Dee Why may be a paid car park two streets away.
Waste can't go down the rubbish chute. It comes out in bags or through a bin arranged with the strata manager, and demolition noise needs warning to neighbours a few days ahead.
Tedious? A bit. It just needs planning into the program, which is why unit bathrooms often take a week longer than the same room in a house.
Houses, approvals and cost
Dee Why's detached homes, mostly 1950s to 80s on the residential fringe, are simpler: a like-for-like bathroom inside a house is usually exempt from council approval, and salt air near the beach makes a ducted exhaust fan non-negotiable.
For apartments, council isn't normally involved unless the work is structural, but the owners corporation is. Build the approval into the timeline: a special resolution often waits for the next general meeting.
Rawlinsons prices a medium-standard bathroom at $23,500 to $26,500 in Sydney. Strata logistics, slab scanning and any engineer's reports sit outside that figure.
Before you ask the strata committee
What I'd confirm for any Dee Why unit bathroom.
- 01
Does the bathroom slab have a recessed set-down?
- 02
Where are the shared waste and vent stacks?
- 03
What do the by-laws say about work hours and lifts?
- 04
When is the next general meeting for the resolution?
- 05
Is the building post-tensioned?
- 06
Is the waterproofer licensed, and will they photograph the membrane?
Unit bathroom renovations in Dee Why
Will the owners corporation have to vote on my new bathroom?
Yes for most bathrooms. Work involving waterproofing is classed as a major renovation, which needs a special resolution of the owners corporation.
Can I move the toilet in my apartment?
Rarely, because it connects to a shared stack through the slab. Small shifts are sometimes possible with engineer approval.
Can I have a hobless shower in an older unit?
Often, using a raised floor or a linear drain, even where the slab has no set-down. Cutting a recess into the slab is rarely allowed.
Do you also renovate houses in Dee Why?
Yes. Bathrooms, kitchens and whole-house renovations on Dee Why's detached streets, plus knockdown rebuilds and extensions.
Sources and references
Costs are from the Rawlinsons handbook with the local cost index applied; rules and timeframes are checked against the sources below.
A new bathroom, and still friends with downstairs.
Dee Why apartment bathrooms planned around the building, not just the room.