
Ashbury 2193 · Inner West Council
Ashbury Builders: Roof-Space Rooms vs Rear Extensions
Your extra bedroom might already be sitting above the ceiling.
Ashbury's Federation and inter-war cottages sit on blocks of 350 to 650 square metres, with steep roofs and not much yard to spare. Before you give up the garden for a rear extension, it's worth looking up. Some of these roofs hide a perfectly good room.
Short answer
Can I convert my Ashbury roof space into a bedroom?
Often, if the roof is steep enough to give a legal ceiling height over most of the room and there's space for a proper stair. Ashbury's conservation areas usually mean a DA with Inner West Council, around 13 to 17 weeks, and dormers are generally kept to the rear. New floor area costs roughly $2,160 to $2,600 per m². Where the roof is too flat, a rear extension wins.
Written and reviewed by Oliver Alameri
Licensed builder, NSW Contractor Licence 487805C · Founder, Buildana
Fact-checked
Is there really a room up there?
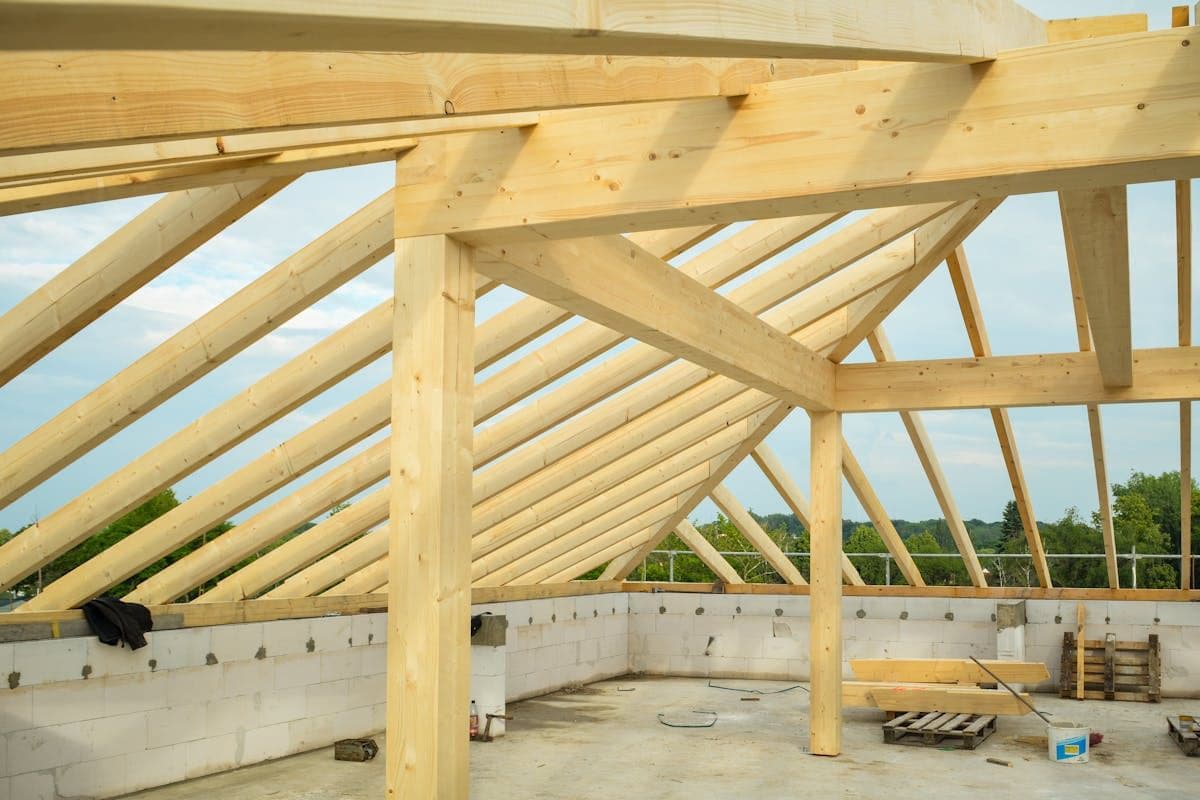
It depends on the roof pitch, the span and what's holding it up. A steep Federation hip or gable roof can have plenty of volume in the middle. A low-pitched 1950s roof usually doesn't.
The building code sets minimum ceiling heights for habitable rooms, with a concession for sloping ceilings. Measure from the top of the ceiling joists to the underside of the ridge. If the usable area at full height is too small, the room won't pass, however nice it looks on a sketch.
The other test is the structure. Old roofs often rely on struts and props down to internal walls. Those have to be re-engineered, usually with steel or new beams, to free up the space.
If you can stand up comfortably in the middle of the roof space, it's worth a proper look.
What a roof-space conversion involves
Ceiling joists aren't designed to be floor joists. They carry plasterboard, not people and furniture. So a new floor structure goes in, sized by an engineer, sometimes sitting alongside the old joists.
Then the stair. It has to meet the code for rise, going and headroom, which means finding space on the floor below. In a small cottage that's often the hardest part of the design. A ladder or space-saver stair doesn't count for a habitable room.
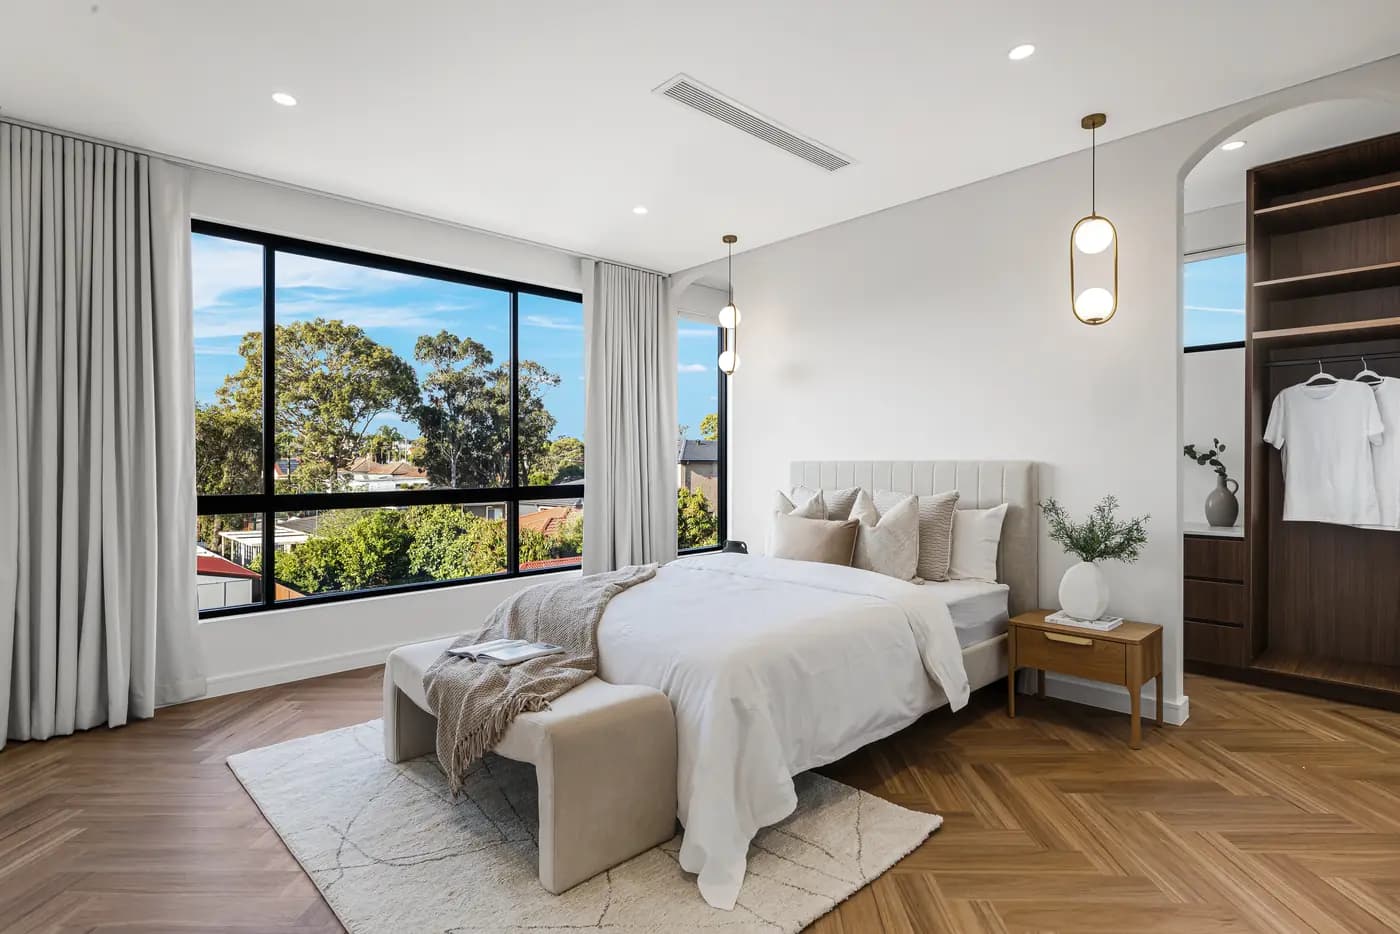
Light and air usually come from a dormer or roof windows. Smoke alarms get interconnected, insulation goes in the new ceiling and walls, and the whole thing needs approval as a habitable space, not just storage.
- New engineered floor structure over or beside the old ceiling joists
- Roof struts re-engineered to clear the space
- A compliant stair, planned into the floor below
- Dormers or roof windows for light and ventilation
- Insulation, interconnected smoke alarms and approval as habitable
Let's see what's above your ceiling
Send me your Ashbury address and a photo up the manhole if you can. I'll tell you whether a roof-space room is realistic or whether a rear extension makes more sense.
0476 300 300Heritage and the dormer question
Several Ashbury streets sit in heritage conservation areas. Council is protective of the front roof plane, because that's what the street sees. A dormer on the front of a contributory cottage is unlikely to be approved.
A dormer or skylights on the rear roof plane is a different story. Hidden from anyone walking past, it's often acceptable when it's modest in size and sits below the ridge.
In a conservation area, complying development generally doesn't apply, so this goes through a DA with Inner West Council, which usually takes around 13 to 17 weeks.
When a rear extension still wins
If the roof is too flat, or the stair can't fit, a single-storey rear extension may be the better move. On a small Inner West block, landscaped area and private open space controls limit how far back you can go, so it has to be designed carefully.
New kitchens come up in nearly every Ashbury job, whichever way we go. The most common request? Shift it rearward so it opens straight onto the garden.
Cost-wise, apply Inner West's 0.98 factor to Rawlinsons for Sydney and new floor area lands near $2,160 to $2,600 per square metre, standard finishes. Roof-space structure and stairs get priced off the engineering.
Roof space or rear extension? Check these
Six things that decide which way to go.
- 01
Height from ceiling joists to ridge, and how much floor area has full headroom
- 02
How the existing roof is propped and what re-engineering it needs
- 03
Where a compliant stair can fit on the floor below
- 04
Heritage status and whether the rear roof plane is visible from a street
- 05
Landscaped area and private open space left for a rear extension
- 06
Your budget for structure versus finishes
Ashbury extension questions
Can I convert my roof space into a bedroom?
If the roof has enough height and the structure can be re-engineered, often yes. It needs a new floor, a compliant stair, light, ventilation and approval as a habitable room.
Will council approve a dormer in Ashbury?
On the rear roof plane, where passers-by can't see it, often yes if it's modest. A front dormer on a heritage or contributory cottage is much harder to get approved.
Do I need a DA for a roof-space conversion?
In a heritage conservation area, almost certainly. Complying development generally doesn't apply there, so it goes through Inner West Council.
Is a roof-space conversion cheaper than a rear extension?
Sometimes, because there's no new slab or roof. But structural work and the stair add cost. We price both options for your house before you decide.
Sources and references
Costs are from the Rawlinsons handbook with the local cost index applied; rules and timeframes are checked against the sources below.
- Inner West Council
- Rawlinsons Australian Construction Handbook, Rawlhouse Publishing
- Environmental Planning and Assessment Act 1979 (NSW)
- State Environmental Planning Policy (Exempt and Complying Development Codes) 2008
- National Construction Code, ABCB
- Search heritage databases, NSW Environment and Heritage
Keep the garden. Find the room upstairs.
Before you give up the yard on a small Ashbury block, let's check what your roof is hiding.