
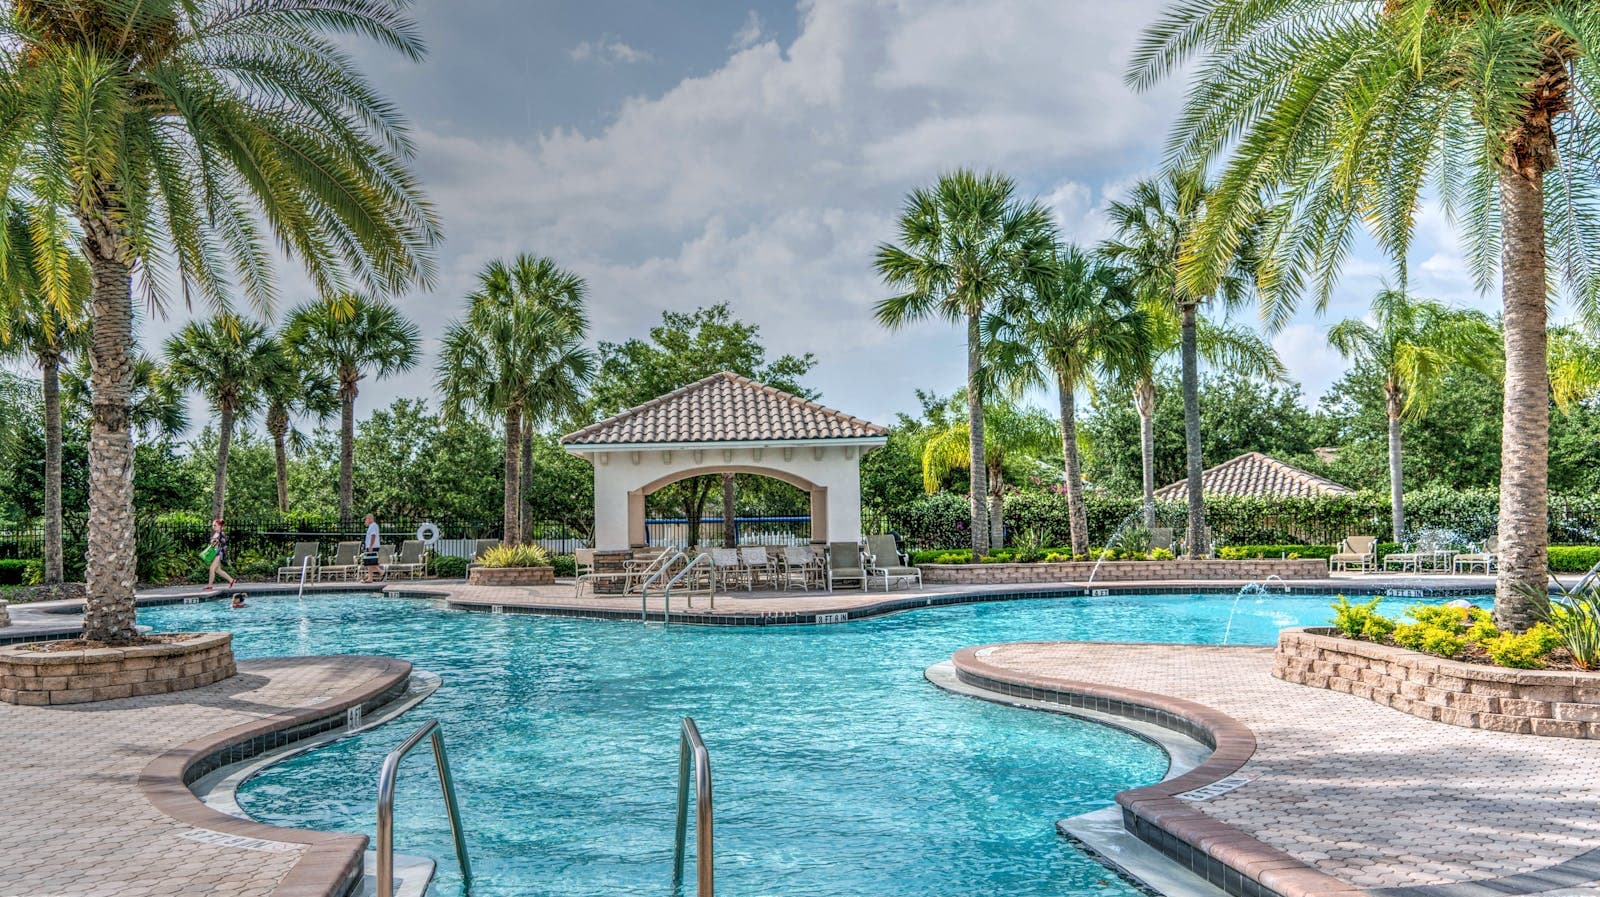
Clontarf 2093 · Middle Harbour
Builders in Clontarf: Pools, Salt Air and the Waterfront Edge
On Middle Harbour, the salt gets into everything. Build like it will.
Clontarf's blocks run down sandstone slopes to Middle Harbour. Most owners want a pool, big glass and outdoor living facing the water. All of that is achievable. It just needs materials chosen for salt air and structures designed for rock and slope.
Short answer
What should a Clontarf home be built from to survive salt air?
Marine-grade stainless fixings, aluminium with a coastal-rated finish, masonry and well-sealed timber, and no ordinary galvanised steel near the water. Pools cut into sandstone and work near the foreshore line need engineering and approval. With Clontarf's 1.28 loading, a mid-range new house costs about $2,820 to $3,390 per m²; Northern Beaches takes 12 to 16 weeks.
Written and reviewed by Oliver Alameri
Licensed builder, NSW Contractor Licence 487805C · Founder, Buildana
Fact-checked
Salt air: what corrodes and what doesn't
Close to the water, salt spray and humid air attack metal fast. Ordinary galvanised fixings can rust within a few years. Powdercoat chips. Then corrosion creeps underneath, quietly, where nobody looks. Concrete with too little cover over the reinforcing steel eventually cracks as the steel rusts and expands.
So near the harbour we specify for the exposure. Grade 316 stainless steel for balustrades, fixings and exposed brackets. Coatings rated for marine environments. Window and door frames with finishes suited to coastal conditions. Adequate concrete cover to steel, set by the engineer for the exposure class.
It costs more upfront. Replacing a rusted balustrade in year six costs a lot more, and it always seems to happen the summer you've got people coming over.
- 316 stainless steel for fixings, balustrades and brackets
- Marine-rated coatings and powdercoat
- Coastal-suited window and door hardware
- Engineer-specified concrete cover to reinforcement
- Regular washing of exposed metal in the maintenance plan
Near salt water, the cheap fixing is the expensive one.
A pool cut into sandstone
Most Clontarf pools sit on a slope. Some are cut into the rock, others sit partly suspended on an engineered structure. Cutting rock is slow and costly. A suspended or partly raised pool needs serious structural design but can reduce excavation.
Either way, the engineer designs it around the geotech report. And the water around it? Water behind and beneath the pool has to go somewhere without undermining the rock or the neighbours.
Then the law. Pools in NSW must be registered under the Swimming Pools Act and fenced with a compliant child-resistant barrier. No exceptions. Design that barrier into the landscape from the start, glass or masonry or planting-backed steel, and it looks far better than a fence tacked on at the end because the certifier wouldn't sign off without one.
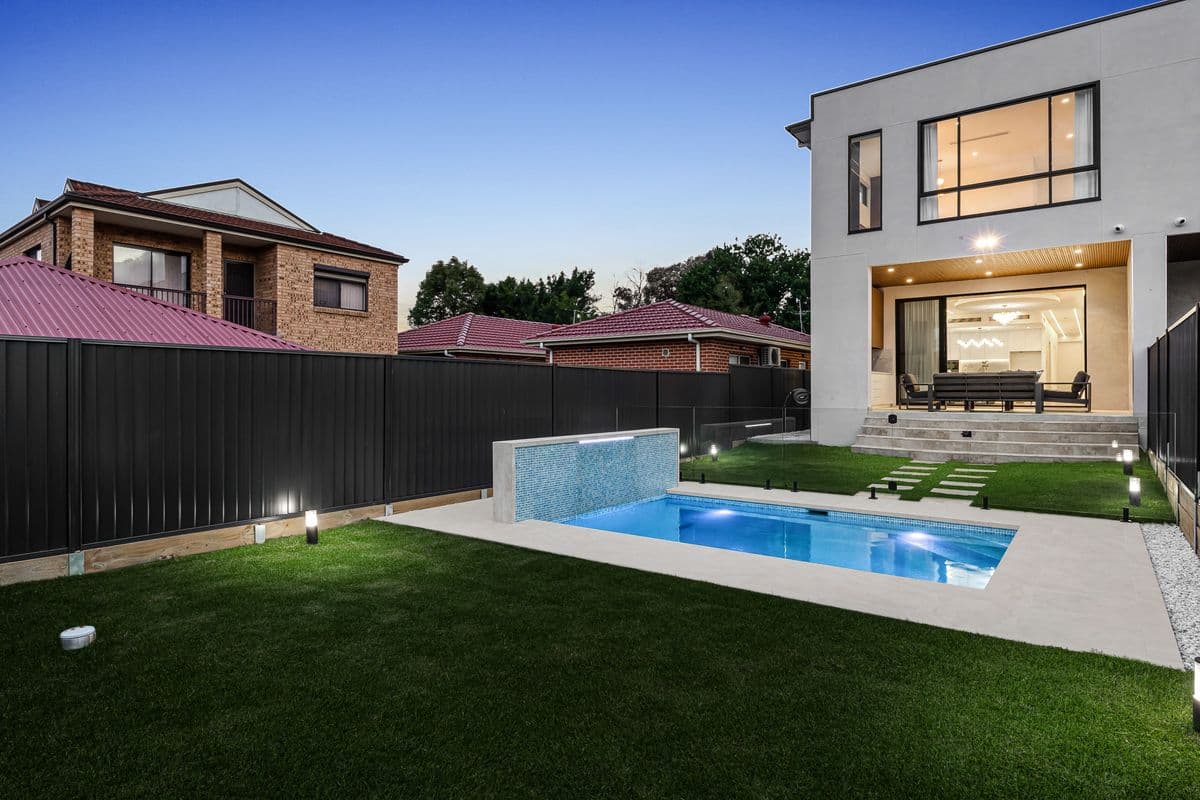
Planning a build on Middle Harbour?
Send me your Clontarf address and what you'd like to create. I'll outline the foreshore rules, the structural challenges and the materials needed, with a realistic budget.
0476 300 300The foreshore and the water's edge
Waterfront lots have a foreshore building line, and most new structures have to sit behind it. Some minor works may be allowed forward of the line, but that's assessed carefully by Northern Beaches Council.
Below the mean high-water mark, the land usually belongs to the state. Work on seawalls, jetties or boatsheds needs landowner consent from the relevant state agency as well as planning approval. We'll tell you early if your plans involve anything below that line.
Older streets in Clontarf also fall inside heritage conservation areas, which adds heritage review to a DA.
Cost and approvals
Apply Clontarf's 1.28 loading to Rawlinsons' Sydney rates and a mid-range new house lands near $2,820 to $3,390 per square metre before site works. Rock excavation, retaining, pools and marine-grade materials are priced separately and can be significant on a steep waterfront block.
Northern Beaches Council usually takes 12 to 16 weeks on a house. Heritage or foreshore issues stretch it.
Before designing on the Clontarf waterfront
Six things that shape the design, the approvals and the materials.
- 01
Foreshore building line and what's allowed in front of it
- 02
Whether any work is below the mean high-water mark
- 03
Heritage status of the street
- 04
A geotech report for rock, slope and groundwater
- 05
Pool location, structure and barrier design
- 06
Materials specified for the site's salt exposure
Waterfront building in Clontarf
What materials last best near salt water?
Grade 316 stainless steel, marine-rated coatings, coastal-suited window hardware and concrete with enough cover over the steel. Regular washing of exposed metal also helps.
Can I build a pool on a sloping Clontarf block?
Yes, either cut into the rock or partly suspended on an engineered structure. It needs a geotech report, structural design and a compliant pool barrier.
Do I need special approval to repair my seawall?
Often, yes. Land below the mean high-water mark usually belongs to the state, so seawall and jetty works may need landowner consent from the relevant agency as well as planning approval.
How does the waterfront setback work?
Waterfront lots carry a line, set back from the water, that most new buildings must sit behind. Only limited minor works get considered in front of it.
Sources and references
Costs are from the Rawlinsons handbook with the local cost index applied; rules and timeframes are checked against the sources below.
A harbour home built to last in harbour air.
A Clontarf build with materials, structures and approvals planned for the waterfront from the start.