
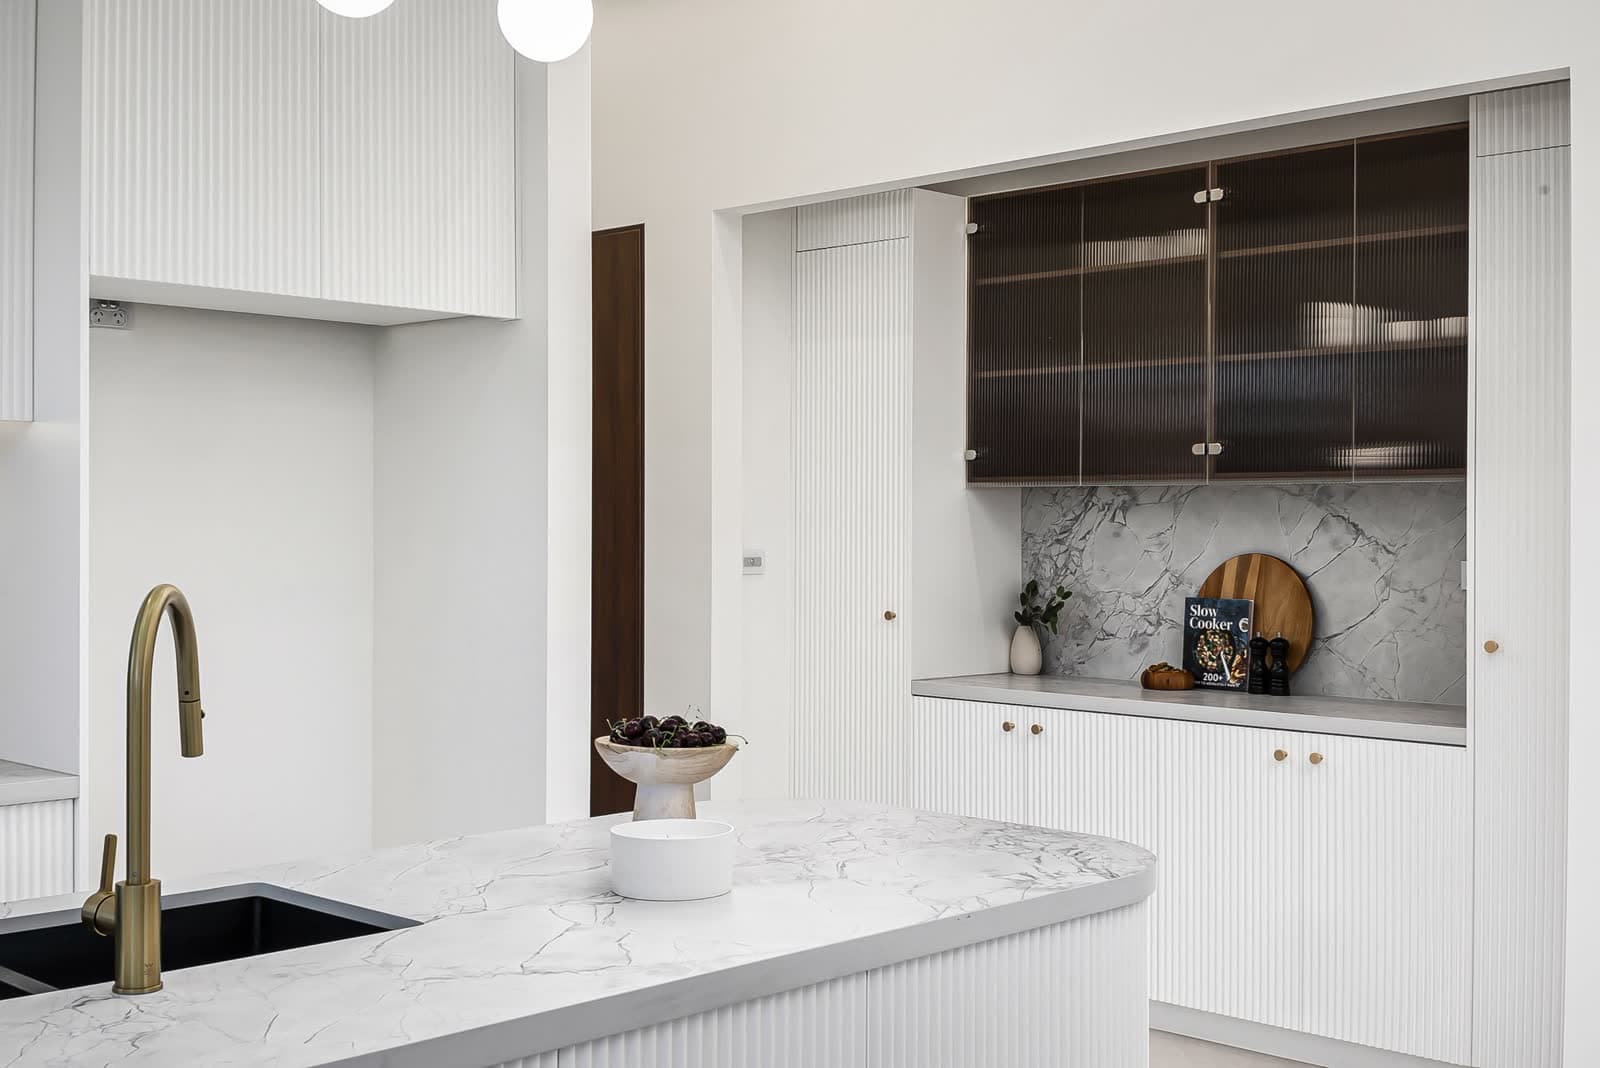
Licensed Renovation Builder Westleigh — Kitchens, Bathrooms, Whole Home
NSW licensed renovator. Westleigh 2120 1900s–1940s Federation heritage (Beecroft/Cheltenham/Pennant Hills/Wahroonga boundary) + 1960s–1990s brick (Cherrybrook/Asquith/Mount Colah/Mount Kuring-gai) + 2010s+ R3/R4 redevelopment around Hornsby/Asquith/Waitara stations-era homes — asbestos assessment, AS 3740 wet-area waterproofing, structural sign-off where required. Code-compliant, certificate-backed.
 HIA Member
 MBA NSW0476 300 300
Renovating Homes in Westleigh
Westleigh was built in one push, 1970s to 1990s brick on 700 to 1,200m² blocks against Berowra Valley National Park, so the whole suburb's renovation clock strikes together. Kitchens and bathrooms fitted in the 80s are past due. Floor plans from the era hold living, dining and kitchen apart like they are feuding. A renovation in Westleigh reunites them, and the block sizes mean the rear extension question is about design, not space.
Two site realities shape the work. BAL-12.5 to BAL-29 ratings on the bush-backing lots put ember and glazing specs on new external elements, and Hawkesbury Sandstone bedrock sits close enough that extension footings often meet rock. Both are manageable when they are in the plan from day one. Thornleigh station is two kilometres off, and renovated family homes in the $1.8M to $2.6M band move quickly here.
What I would check first on a Westleigh home: the BAL bushfire rating on the bush side, whether footings will hit rock, and the plan that needs reuniting. Those set the scope.
We renovate these homes fixed-price, licence HBL 487805C. Ask us to walk the block before you sketch anything.
Buildana manages the complete home renovation process in Westleigh — from initial consultation and design through to approvals (where required) and fixed-price construction to handover. Your home, modernised.
Not sure whether to renovate or rebuild? Use our Renovation vs KDR Calculator or read the renovation vs knockdown rebuild comparison.
- Home renovations in Westleigh from $100K
- Hornsby Shire Council approvals managed (where required)
- Kitchen, bathroom, and full-home renovations
- 1900s–1940s Federation heritage (Beecroft/Cheltenham/Pennant Hills/Wahroonga boundary) + 1960s–1990s brick (Cherrybrook/Asquith/Mount Colah/Mount Kuring-gai) + 2010s+ R3/R4 redevelopment around Hornsby/Asquith/Waitara stations-era homes — renovation specialists
- Asbestos assessment and removal included
- Staged renovation plans to minimise disruption
- 6-year structural warranty on structural work
- Free consultation — near Thornleigh (2 km) station
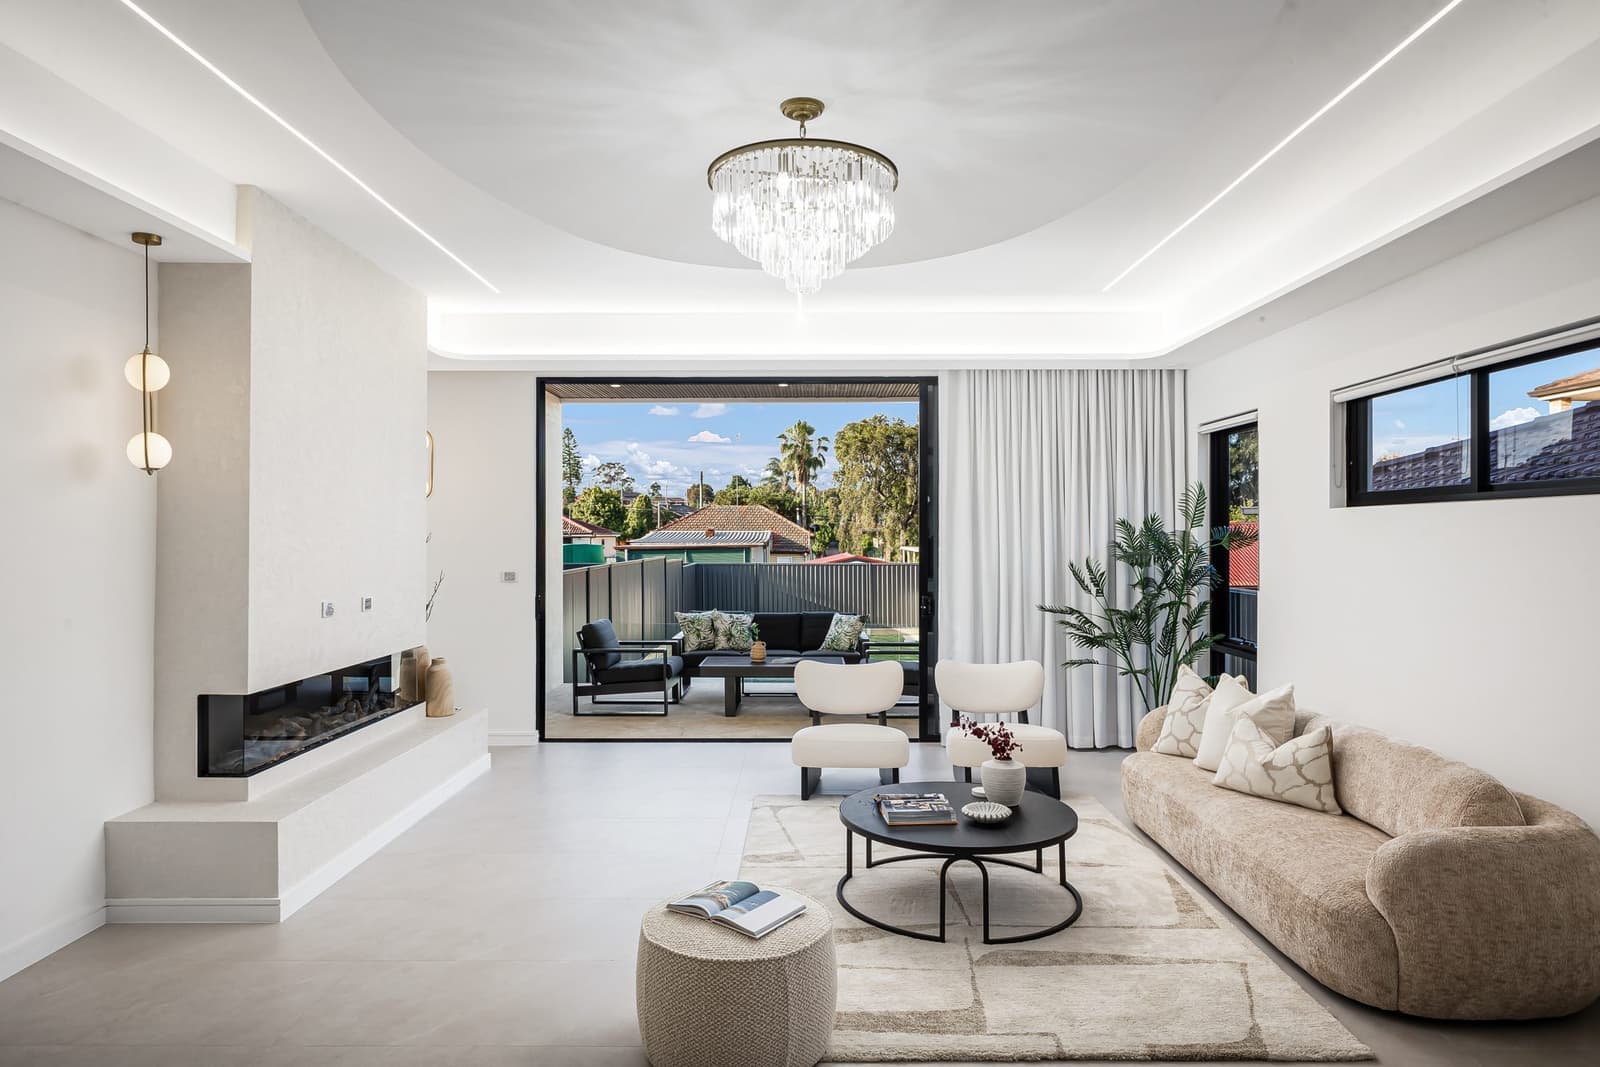
Reviewed by Oliver Alameri
Licensed Builder (NSW 487805C) · Master of Property Development · PhD Student · Building across Western Sydney since 2010
One era, one renovation clock
Westleigh was built in one push, so the whole suburb's renovation clock strikes together. Kitchens and bathrooms fitted in the 80s are past due, and floor plans from the era hold living, dining and kitchen apart like they are feuding. The renovation reunites them.
On 700 to 1,200m² blocks the rear extension question is about design, not space, so there is room to do it properly.
BAL specs and sandstone, planned early
Two conditions shape the work. BAL-12.5 to BAL-29 ratings on the bush-backing lots put ember and glazing specs on new external elements, and Hawkesbury Sandstone bedrock sits close enough that extension footings often hit rock.
Both are manageable when they are in the plan from day one, not discovered at DA or on the excavator. Send us the address and we will walk the block before anything is sketched.
Home renovation builder in Westleigh — key facts
- Suburb
- Westleigh, NSW 2120
- Council / LGA
- Hornsby Shire Council (Hornsby Shire)
- Primary zoning
- R2 Low Density predominant
- Typical lot size
- 700–1,200m²
- Soil class
- Hawkesbury Sandstone bedrock
- Median house price
- $1.8M–$2.6M Hornsby/Asquith/Mount Colah; $2.4M–$3.6M Cherrybrook/Beecroft/Pennant Hills; $3.0M–$8.0M+ Galston/Arcadia acreage
- Home era
- 1900s–1940s Federation heritage
- Typical price range
- $30,000 – $500,000+
- Typical timeline
- 3–8 months depending on scope
- Approval pathway
- Exempt development for cosmetic, CDC/DA for structural
Want a real number for YOUR block — not a generic estimate?
Free site assessment, fixed-price contract, line-itemised quote within 48 hours. No high-pressure sales — just a real builder talking real numbers.
Quality Promise
Buildana's Westleigh renovation approach: assess the existing fabric, design the changes, price the whole job, deliver on contract.
How It Works
From First Call to Final Key
Everything that has to be right before we touch the ground. Free consultation at your Westleigh home. We inspect the property, discuss what you want to change, check for asbestos in 1900s–1940s Federation heritage (Beecroft/Cheltenham/Pennant Hills/Wahroonga boundary) + 1960s–1990s brick (Cherrybrook/Asquith/Mount Colah/Mount Kuring-gai) + 2010s+ R3/R4 redevelopment around Hornsby/Asquith/Waitara stations-era construction, and provide a realistic budget range and timeline. Renovation design isn't just "new finishes on old layout" — the best returns come from rethinking how rooms connect. Removing a wall to open kitchen-dining-living, or repositioning a bathroom to free up bedroom space, often delivers more impact than any finish upgrade.
⏱The Westleigh construction phase. Fixed price, programmed, supervised. Cosmetic renovations don't need approval. Structural changes require DA or CDC through Hornsby Shire Council. Buildana assesses and manages the approval pathway. Construction covers strip-out, structural modifications (if any), waterproofing, rough-in services, fit-out, tiling, cabinetry, painting, and final clean. Staged to minimise disruption to your daily routine.
⏱The job isn't done when the site's clean; it's done when you have keys, certificates and warranties. Documentation pack at handover: warranty for new work, waterproofing certificates for wet areas, electrical compliance certificate, plumbing compliance, BASIX update if envelope changed, OC if structural. Keep with the property file for future sale.
⏱Our Team
Oliver Alameri
Founder / Director / Builder · MPropDev · PhD Student
Ahmad Alameri
Accounts Manager
Claire Wendell
Project Manager
Estimate Your Build Cost
Use our free calculator to get an instant cost estimate for your project
Still got questions? Talk to Oliver directly.
30-min free call — bring your block, your brief, your budget. We'll map out feasibility, timeline, and realistic cost. No sales pitch.
Frequently Asked Questions
Buildana built our granny flat in just 12 weeks. Fast approvals, great communication, and a beautiful final product. Highly recommend.
Fatima Al-Rashid
Liverpool, NSW
We Build Across Sydney
Headquartered in Western Sydney's Fairfield. Active across all 28 metropolitan Sydney LGAs — from Penrith to the Eastern Suburbs, the Hills to the Sutherland Shire.
Last updated: 4 September 2026
Explore Related Topics
Westleigh Renovation — Free Consultation
Free renovation consultation for Westleigh 2120. We'll assess your home, design the renovation, and provide a fixed-price quote.
Start Your ProjectMore in Westleigh
Other Buildana services in Westleigh
Costs, approval pathway and fixed-price contract detail for every other build type we deliver in Westleigh 2120. Hornsby Shire Council regulations and local controls are covered on each page.