
Dual occupancy / NSW / Reviewed November 2026
Dual occupancy homes in NSW: attached designs and costs.
Two homes, one lot, one build. How dual occupancy homes work in NSW, the layouts that suit Sydney blocks, what they cost to build on published rates, and the design and ownership decisions families get wrong.
Test my lot for two homes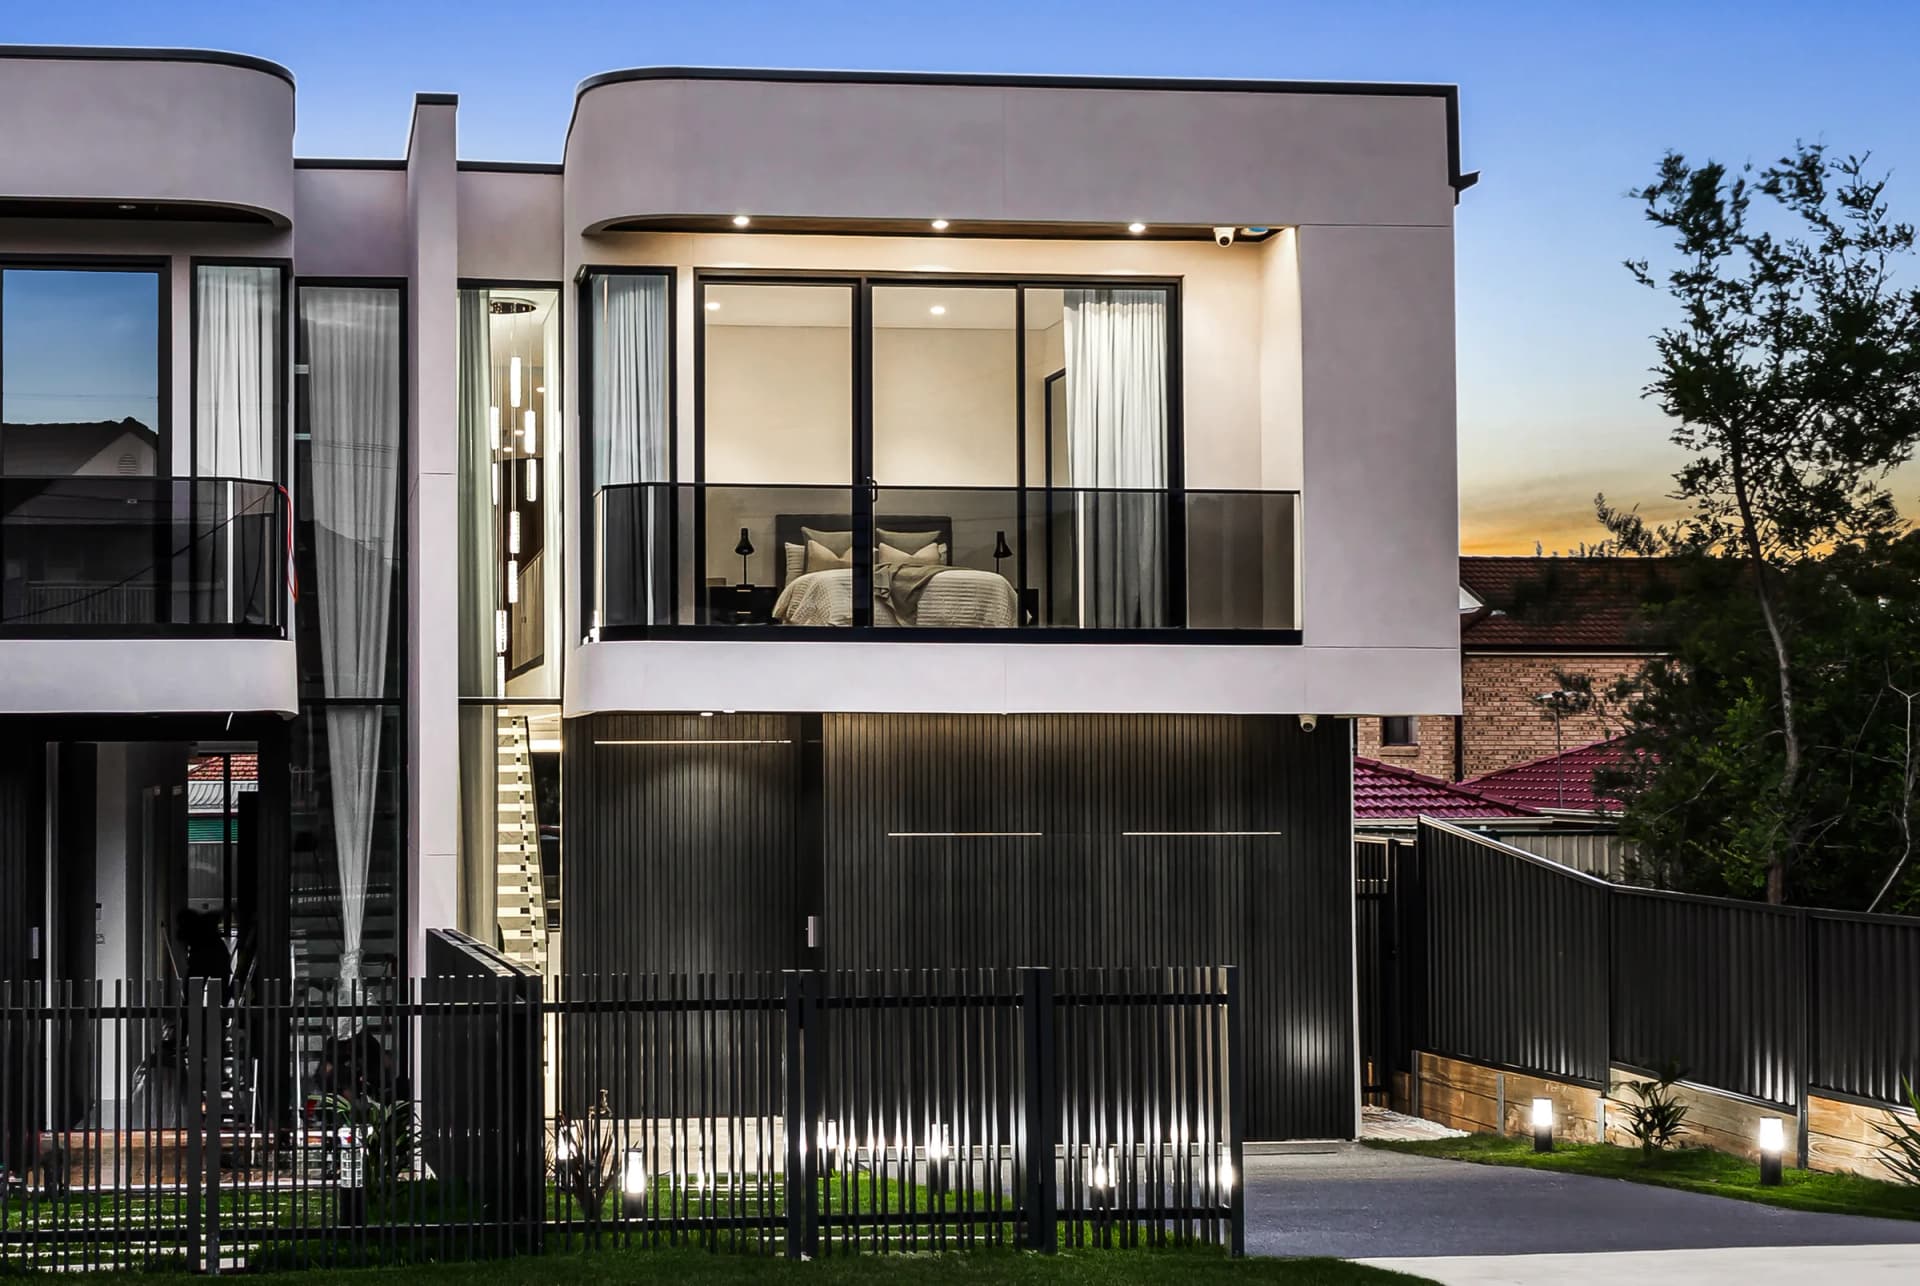
The basics
What dual occupancy homes are.
A dual occupancy is two homes on one lot of land. In NSW planning law both are principal dwellings: each has its own kitchen, bathroom, entry and private outdoor space, and each can be lived in, let or, once the land is subdivided, sold on its own. That is what separates dual occupancy homes from a house with a granny flat out the back.
Most Sydney dual occupancies are attached, which is what most people mean by a duplex. The rules that decide whether your lot qualifies are covered in detail in our dual occupancy rules guide. This page is about the homes themselves: how they are laid out, what they cost and how families make them work.
Attached side-by-side
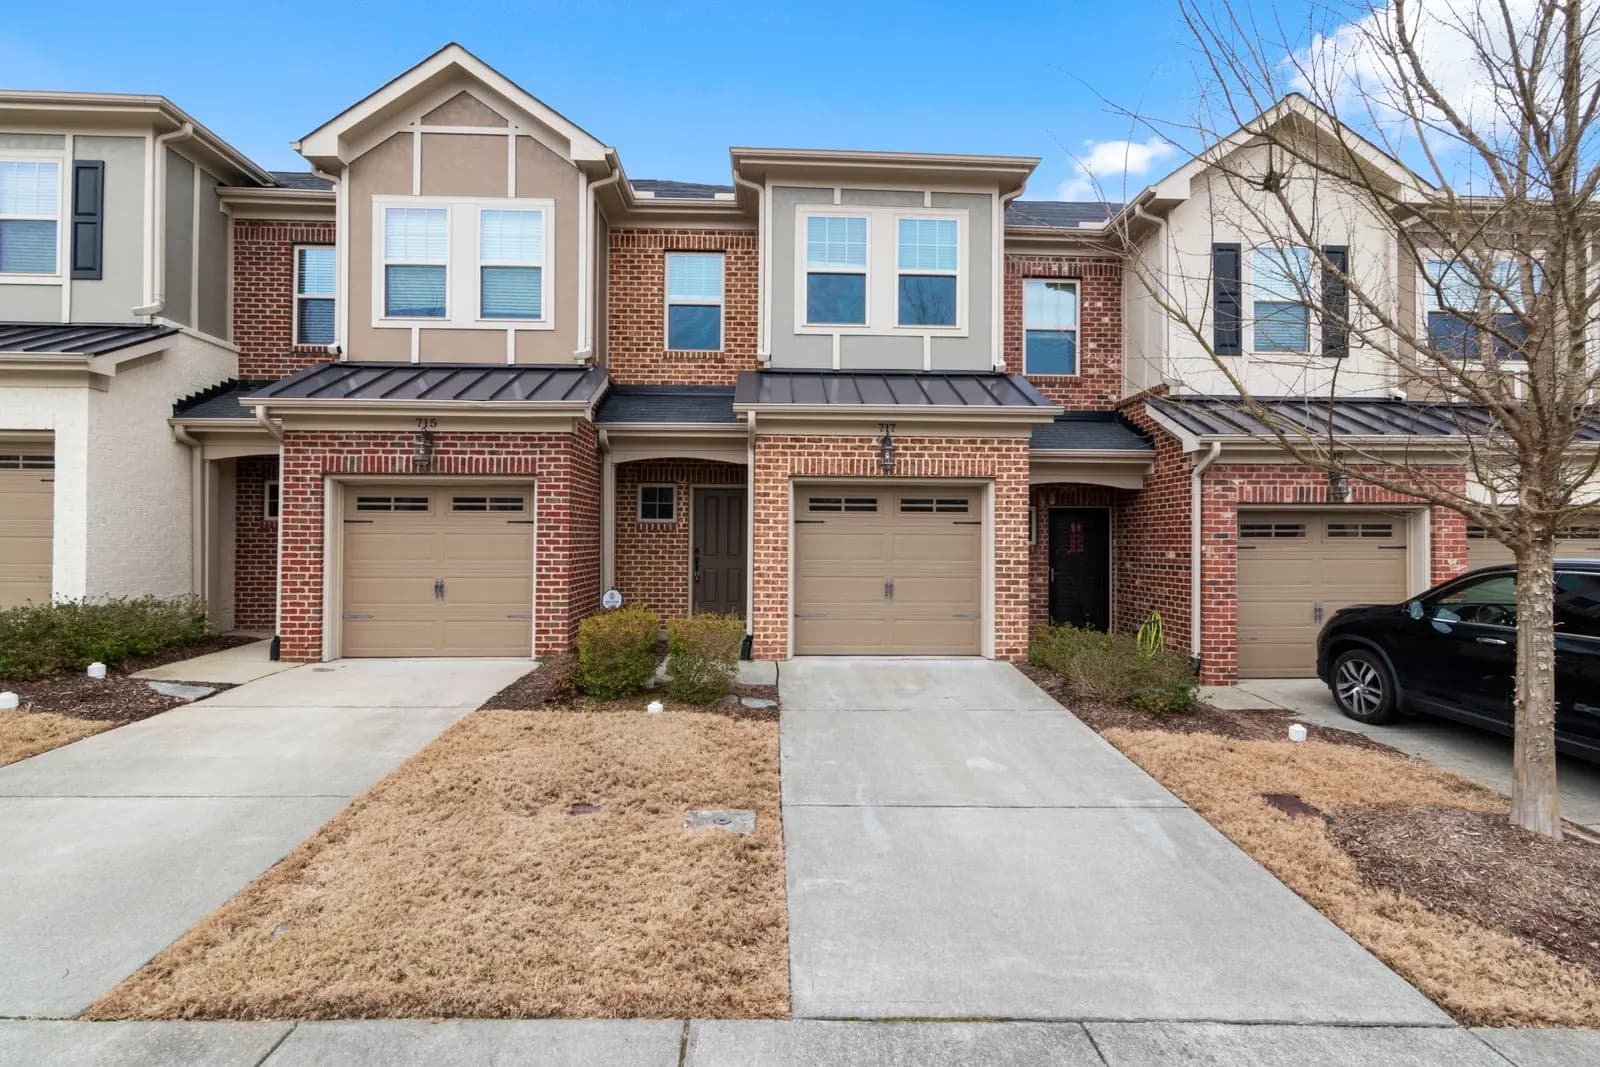
Two homes share one party wall, each with its own street frontage, entry, garage and back garden. This is the classic Sydney duplex and the most common attached dual occupancy.
Front and back
One home faces the street and the second sits behind it, reached by a side driveway. They can be detached or joined by a garage wall. It suits long, narrow lots that cannot take two frontages.
Dual key
One building, two self-contained homes, each with its own kitchen, bathroom and lockable front door, often linked by an internal door that can be opened or locked. This is the usual shape of a multigenerational home.
Dual occupancy or granny flat?
Families often start by asking for a granny flat and end up wanting a second full home. The difference is legal as much as physical.
| Question | Dual occupancy | Granny flat |
|---|---|---|
| What it is | Two principal homes on one lot. | One principal home plus a smaller secondary home. |
| Size | Both homes can be full size, within the lot's floor space ratio. | The secondary home is capped at 60m² under the State code. |
| Subdivision | Can be subdivided into two Torrens or strata titles where the rules allow. | Cannot be subdivided from the main house. |
| Selling | Each home can be sold or mortgaged on its own title once subdivided. | Sold together with the main house, as one property. |
| Approval | A complying development certificate (CDC) or a development application (DA). | Usually a CDC on a lot that meets the State code, or a DA. |
If a self-contained studio for one parent is all you need, a secondary dwelling may be simpler; our granny flat page covers that route. If two households need room to raise children, work from home and keep their own front doors, a dual occupancy is the better fit.
The affordability squeeze
Why families are pooling resources.
The numbers in late 2026 explain why more Sydney families are asking us about building two homes on one lot. The Reserve Bank lifted the cash rate to 4.85% on 3 November 2026, its fifth increase of the year. Annual inflation was 4.3% to the September 2026 quarter, according to the ABS. Cotality reports Sydney dwelling values down about 10.1% from their February 2026 peak, and Master Builders Australia says new-home build costs are up about 53% since the pandemic.
Put simply: borrowing costs more, building costs more, and existing homes are worth less than they were at the start of the year. For a family where the parents own a house on a reasonable block and the adult children can't get a foothold, pooling land and income into two new homes on the parents' lot is one of the few levers left.
Three ways families use the second home
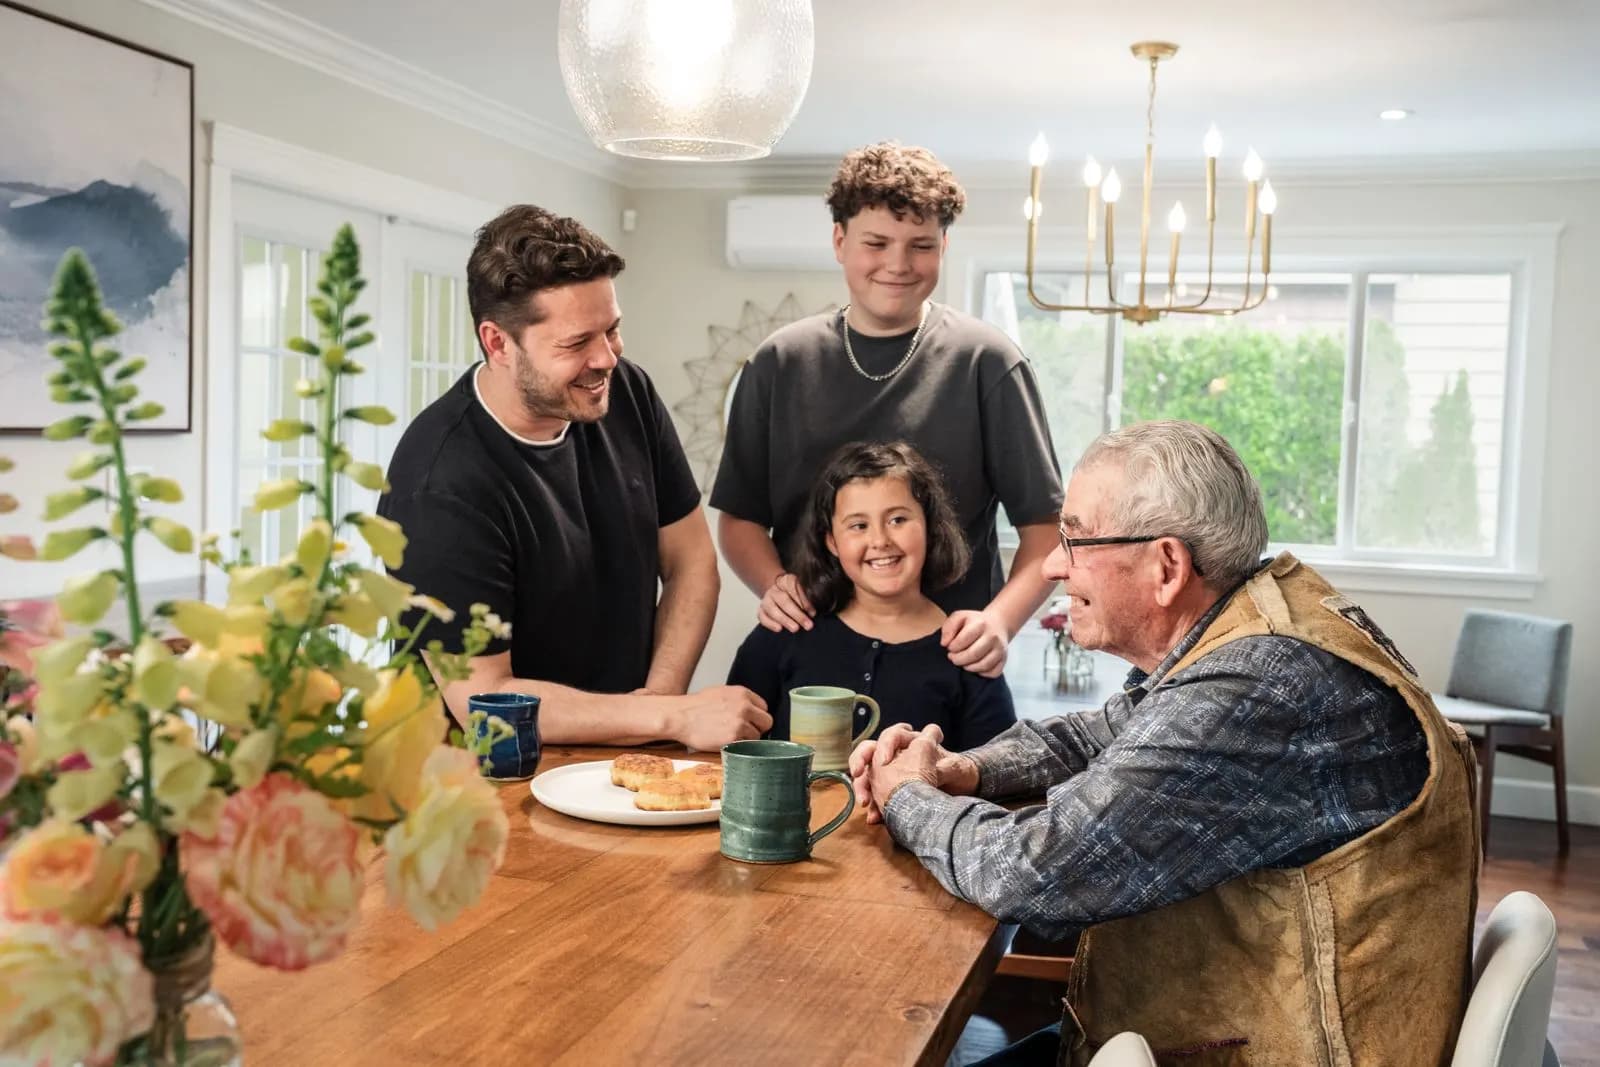
- Parents downsize in place. They keep the street and the neighbours, move into a smaller home on the lot and help fund the build.
- Adult children move in next door. A deposit and serviceable income go further when the land is already in the family.
- Care close by, not under one roof. A dual key or front-and-back layout lets a carer or grandparent be near without sharing a kitchen.
None of this works without the right site, design and paperwork, which is what the rest of this guide covers. For more on shared family living, read our multigenerational home design guide.
Layout gallery
Dual occupancy designs, drawn simply.
Every lot is different, but almost every dual occupancy design we see in Sydney is a version of one of these four layouts. Each sketch shows the lot from above with the street at the bottom. Home A is shaded warm, home B cool, and the shared wall is the dark line between them.
Mirrored side-by-side
Two matching homes either side of one party wall. Garages to the street, gardens to the rear.
For
- Each home gets a frontage, an address and a private yard
- Simplest Torrens subdivision line
- Repeat plans keep the build efficient
Against
- Needs width: two driveways and two garages eat the frontage
- Identical facades can look heavy without articulation
- One side may face south and lose winter sun
Stepped side-by-side
The same two homes, with one pushed back a few metres so the party wall is shorter and the facades read as two.
For
- Breaks up the street front and reads as two houses
- Shorter shared wall means less shared noise
- Room for side windows where the homes step
Against
- The rear garden of the set-back home gets shallower
- More external wall and roof to build
- Setback controls still apply to both homes
Front and back
One home at the street, one behind it, sharing a side driveway. Usually detached, sometimes joined at the garages.
For
- Works on long, narrow lots
- The rear home is quiet and private
- Homes can differ in size, such as a family home and a downsizer
Against
- The rear home has no street presence
- The shared driveway needs an easement or common property
- Bin, mail and visitor parking need careful planning
Dual key
One house shape with a self-contained suite inside it, each behind its own front door, linked by a lockable internal door.
For
- Looks like one house, which suits many streetscapes
- Ideal for parents, adult children or carers living close
- The suite can later be let or absorbed into the main home
Against
- Usually one title, so harder to sell separately
- Sound and fire separation still matter between the two
- Lenders value it as one house, not two
For finished examples, facades and floor plans, see our duplex home designs for Sydney. If you are weighing a shared wall against two separate buildings, our attached vs detached duplex comparison goes deeper. On a sloping lot, a split-level design can let each home step with the land.
Rules in summary
The NSW rules on one page.
Dual occupancies are permitted with consent in the R2 low density residential zone across NSW. Three sets of rules then decide what your lot can take. The full detail, with council minimums, is in our dual occupancy NSW rules guide.
Low and mid-rise areas
Since 28 February 2025, eligible low and mid-rise housing areas around nominated stations and town centres have non-refusal standards for dual occupancies including 450m² lot area and 12m width. Other standards cover floor space ratio of 0.65:1, height of 9.5m and one parking space per home. In eligible R1, R2 and R3 zones, subdivision standards include 225m² and 6m per lot. Meeting these standards does not guarantee consent, and smaller lots may still be considered under applicable local controls. Check zoning and site-specific exclusions.
Your council's plan
Outside those areas, the council's local environmental plan sets the minimum lot size, which is often larger, and its development control plan sets setbacks, landscaping and privacy controls.
Complying development or a DA
A lot that meets the State's low rise housing diversity code, generally at least 400m² (or the council minimum if larger) and 15m wide, or 12m with rear lane parking, can use a complying development certificate. By law, a CDC generally has a 20-day determination period where statutory neighbour notification applies, or 10 days otherwise; eligible Pattern Book applications have a 10-day period even where notification applies. Anything else goes through a development application, and most local DAs have a 40-day assessment period before deemed refusal may be appealed, not a decision deadline, not counting the time to prepare it or respond to requests.
Torrens title
Two separate lots, each with its own title, rates and insurance. No owners corporation. The cleanest structure for families who may want to sell or refinance one home later. Needs each lot to meet the subdivision minimum.
Strata title
Each home is a lot in a two-lot strata scheme, with shared items such as the driveway or party wall as common property. It can work where Torrens lots would be too small, but brings strata insurance and decisions made together.
Our Torrens title vs strata guide sets out the costs and trade-offs. If you are unsure whether a lot qualifies at all, start with a land assessment before paying for design.
Costs
What two homes cost to build.
Rawlinsons, the Australian construction cost handbook, prices a two-storey full brick townhouse in Sydney at $3,030–$3,270/m² at a medium finish and $3,430–$3,700/m² at a high finish. We escalate those rates to the ABS September 2026 house construction index. They exclude GST, land and site costs. Choose a layout and a finish below to see the build cost of both homes.
Side-by-side, medium finish, 400m² in total$1.21M–$1.31Mto build both homes, excluding GST, land and site costs
| Layout | Total floor area | Medium finish | High finish |
|---|---|---|---|
| Side-by-side | 400m² | $1.21M–$1.31M | $1.37M–$1.48M |
| Front and back | 360m² | $1.09M–$1.18M | $1.24M–$1.33M |
| Dual key | 300m² | $910k–$980k | $1.03M–$1.11M |
Rawlinsons Australian Construction Handbook Ed. 29, Sydney, items 13.2.1.1 and 13.2.1.2, escalated to the ABS September 2026 index, excluding GST and rounded. Illustrative floor areas including garages. Excludes land, demolition, site works, retaining, driveways, landscaping, services connections, approvals, developer contributions, subdivision and finance.
Our allowance for an attached pair
For an attached four-bedroom pair we allow $1.4M–$1.7M + GST for an attached four-bedroom pair, before site costs. That sits within the published range above and assumes a typical flat Sydney lot. A sloping or constrained site, or a high-end specification, moves it.
Why a dual key costs less in total but more per metre
A dual key of the same footprint as a large house, about 300m² in total, comes to $910k–$980k on the medium rate. It needs one roof and one driveway, but two kitchens and two laundries in a smaller area, so the cost per square metre trends up.
What sits outside the build price
Demolition of the existing house, tree removal, retaining, stormwater and any on-site detention, sewer and water connections for two homes, electricity upgrades, two driveway crossings, long service levy, council contributions and subdivision. On some lots these add up to a serious share of the budget.
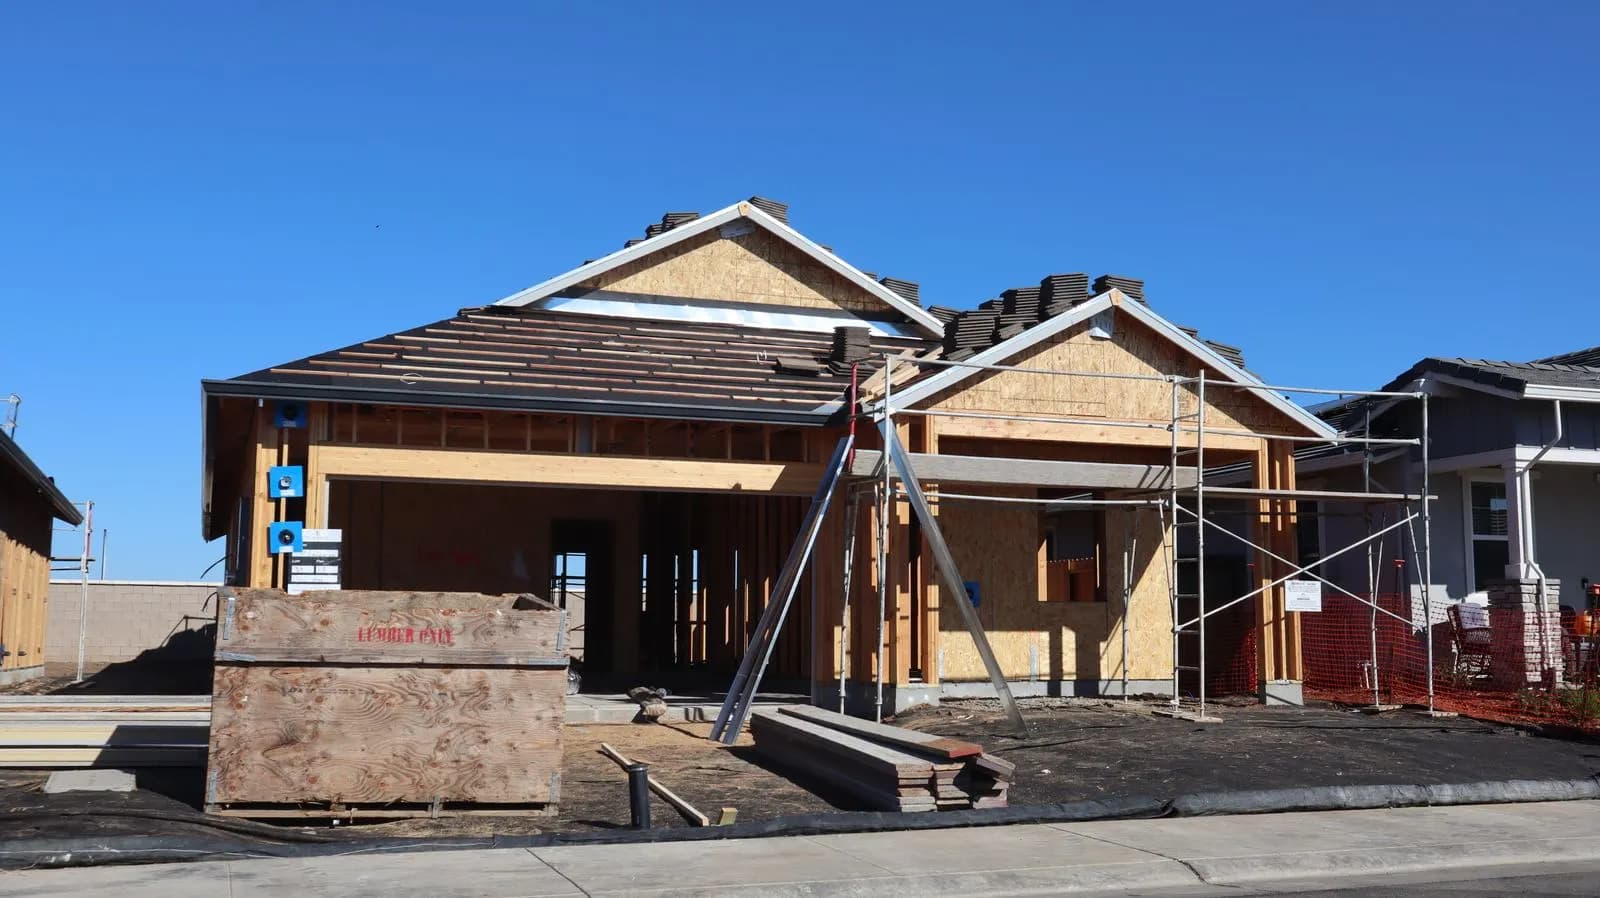
For a per-square-metre view across specifications, see duplex cost per square metre. For every cost line on a Sydney build, including site costs, read our complete guide to building costs, or try the building cost calculator. On time: The ABS average build for new NSW townhouses and semi-detached homes was 3.45 quarters in 2025-26.
Design moves
Six decisions that make or break it.
Two families living a wall apart will notice every shortcut. These are the design moves we push hardest on an attached dual occupancy, and the reasons behind them.
Fire separation at the party wall
Under the National Construction Code, the wall between two attached homes must have a fire-resistance level of at least 60/60/60, or be masonry at least 90mm thick. It runs from the footings or slab to the underside of a non-combustible roof, or 450mm above a combustible one. Downlights, services and roof framing cannot punch holes in it without fire-rated detailing. Get this into the drawings, not left to site.
Acoustics you will live with
The Code asks for a separating wall rated at least Rw + Ctr 50. Where a bathroom, laundry or kitchen in one home sits against a living room or bedroom in the other, the wall must also be discontinuous construction, meaning two separate leaves with no rigid connection. Better still, plan so it doesn't happen: put stairs, robes and garages along the party wall and keep the noisy rooms back to back.
Privacy between the homes
Offset windows on facing walls, use highlight or obscure glass to side boundaries, and give each courtyard a full-height screen or a level change. On a front-and-back scheme, the rear home's upstairs windows are the usual flashpoint with council and with the family in the front home.
Parking and the driveway
Inside the low and mid-rise areas the State standard asks for one car space per home. Two single garages plus visitor parking on the drive is typical. Driveway crossovers, street trees, kerb inlets and power poles decide where garages can go, so check them before the floor plan is fixed.
Solar access
Council development control plans set minimum winter sun to living rooms and private open space, and to the neighbours'. On an east–west lot, a side-by-side pair gives both homes morning or afternoon sun. On a north–south lot, one home of a side-by-side pair can sit in the other's shadow, so a stepped plan or a front-and-back layout may work better.
Ageing in place
If a parent will live in one of the homes, plan a bedroom, an accessible bathroom and the living areas on the ground floor, with a step-free path from the car to the front door. Wide hallways, a hobless shower, lever handles and blocking in the walls for future grab rails cost little at frame stage and a lot to retrofit.
Finance and ownership
Money and titles, in plain terms.
General information only, not financial, legal or tax advice. Get independent advice for each household before you sign anything.
Most families fund a dual occupancy with a construction loan. The lender values the finished project "as if complete", releases money in stages against the builder's progress claims (deposit, base, frame, lock-up, fixing and practical completion) and charges interest only on what has been drawn during the build. Lenders usually want a fixed-price building contract. Our guide to progress payments under the Home Building Act explains the stages, and the construction loans guide covers the lending side.
For residential work over $20,000 in NSW, the builder must take out home building compensation cover, capped at $340,000 per certificate (icare HBCF). Check you have the certificate before paying a deposit.
One title, family-owned
The simplest route for a dual key or a pair kept in the family. Everyone's money sits in one property, so write down who paid what, who lives where and what happens if someone wants out.
Two Torrens titles
Subdivide so each household owns, mortgages and later sells its own home. It costs more up front for subdivision and separate services, but it is the cleanest exit.
Two strata lots
Each home is a lot in a small strata scheme, with shared areas such as a driveway held as common property. Useful where Torrens lots would fall below the minimum.
Joint tenants or tenants in common
On a shared title, joint tenants own the whole together and the survivor takes all. Tenants in common hold set shares that pass under each owner's will. This matters a great deal when parents and children buy together.
Two more things to raise with your adviser. If an older parent transfers assets or pays for a home in return for a right to live there for life, Services Australia may treat it as a granny flat interest, which affects how a pension is assessed. And if one of the new homes is for a first-home buyer, the Australian Government's 5% Deposit Scheme has a property price cap of $1.5m in Sydney (Housing Australia), which a newly subdivided home may or may not fit within.
Mistakes to avoid
What we see go wrong.
- Buying the lot before checking width, the council's minimum lot size and whether it sits inside a low and mid-rise area.
- Designing two identical homes on a north–south lot and leaving one in permanent shade.
- Treating the party wall as an ordinary internal wall, then paying to fix fire and sound detailing on site.
- Planning a shared driveway with no easement, no agreed maintenance and no visitor parking.
- Assuming a dual key home can be sold as two homes. Without subdivision it is one property.
- Pooling family money with nothing in writing about shares, living arrangements or what happens on a sale, separation or death.
- Comparing build quotes before the site costs are known. Demolition, retaining, stormwater, services and two of everything add up.
- Leaving ageing in place to later, when a ground floor bedroom and step-free entry are cheap to plan now.
Most of these are decided before the first drawing. A development feasibility tests the lot, the layout and the full sum, including site costs and subdivision, before you commit. If you are also weighing more homes on a larger lot, compare townhouses and a duplex. When you are ready to build, see how we work as duplex builders in Sydney, or read the companion guide on design and build vs an architect.
Dual occupancy questions.
What is a dual occupancy home?
A dual occupancy is two homes on one lot of land. They can be attached by a shared party wall, built one behind the other, or combined in one building as a dual key home. Both are principal homes, unlike a granny flat.
What is an attached dual occupancy?
An attached dual occupancy is two homes joined by a common wall, usually side-by-side with separate entries, garages and gardens. In Sydney it is what most people call a duplex.
What is the difference between a dual occupancy and a granny flat?
A granny flat is a secondary home of up to 60m² under the State code and cannot be subdivided from the main house. A dual occupancy is two full homes that can be subdivided and sold separately where the rules allow.
How big does my lot need to be for a dual occupancy in NSW?
In eligible low and mid-rise housing areas, 450m² and 12m are non-refusal standards for lot area and width, not an automatic approval or a ban on smaller lots under applicable local controls. Check the zoning, policy exclusions and your council's controls for the site.
How much does it cost to build a dual occupancy in Sydney?
Rawlinsons prices a two-storey full brick townhouse in Sydney at $3,030–$3,270/m² at a medium finish, escalated to the ABS September 2026 index, excluding GST. Two 200m² homes come to $1.21M–$1.31M before land and site costs.
What is a dual key home?
A dual key home is one building with two self-contained homes, each with its own kitchen, bathroom and lockable front door, usually linked by an internal door. It suits multigenerational families and is often kept on one title.
Can I build a dual occupancy as complying development?
Often, yes, if the lot, zone and design meet the State's low rise housing diversity code. Otherwise it needs a DA. By law, a CDC generally has a 20-day determination period where statutory neighbour notification applies, or 10 days otherwise; eligible Pattern Book applications have a 10-day period even where notification applies, and most local DAs have a 40-day assessment period before deemed refusal may be appealed, not a decision deadline.
Are multigenerational homes a good idea?
They can be, when each household has its own front door, kitchen and outdoor space and the ownership is written down. The design and legal structure matter as much as the money saved.
Two homes on one lot?
Send the address.
We'll test the lot.
Tell us where the lot is and who the homes are for. Oliver will respond within 4 working hours for a free initial conversation about what the lot can take, which layout suits it and what it would cost to build.
0476 300 300Keep reading
Before you design.
Dual occupancy rules in NSW
Zones, lot sizes and the approval path, council by council.Torrens title vs strata
How to title two homes, and what each costs to run.Multigenerational home design
Planning one home for three generations.Duplex home designs
Facades, floor plans and what works on a Sydney lot.Sources
- NSW Planning, Low and mid-rise housing policy: summary of key provisions, accessed 19 November 2026.
- NSW Planning, Low rise housing diversity code, accessed 19 November 2026.
- NSW Planning, Secondary dwellings (granny flats), accessed 19 November 2026.
- ABCB, NCC 2022 Housing Provisions Part 9.3, fire separation of separating walls, accessed 19 November 2026.
- ABCB, NCC 2022 Housing Provisions Part 10.7, sound insulation, accessed 19 November 2026.
- Reserve Bank of Australia, cash rate target, accessed 19 November 2026.
- ABS, Producer price indexes (house construction, NSW), accessed 19 November 2026.
- Cotality (formerly CoreLogic), Sydney home value reporting, November 2026, accessed 19 November 2026.
- Master Builders Australia, new home build cost commentary, accessed 19 November 2026.
- Services Australia, granny flat interest, accessed 19 November 2026.
Build costs: Rawlinsons Australian Construction Handbook Ed. 29, Sydney, escalated to the ABS NSW house construction price index (September 2026). Build time: ABS building activity, average completion times. Market figures: RBA (November 2026), ABS CPI (September 2026 quarter), Cotality and Master Builders Australia (November 2026 reporting), icare HBCF and Housing Australia, as cited above. General information, not financial or legal advice. Written by Oliver Alameri, Buildana Pty Ltd, NSW contractor licence 487805C. Published and reviewed November 2026.